

Wood Panels
Linear Wood Panel
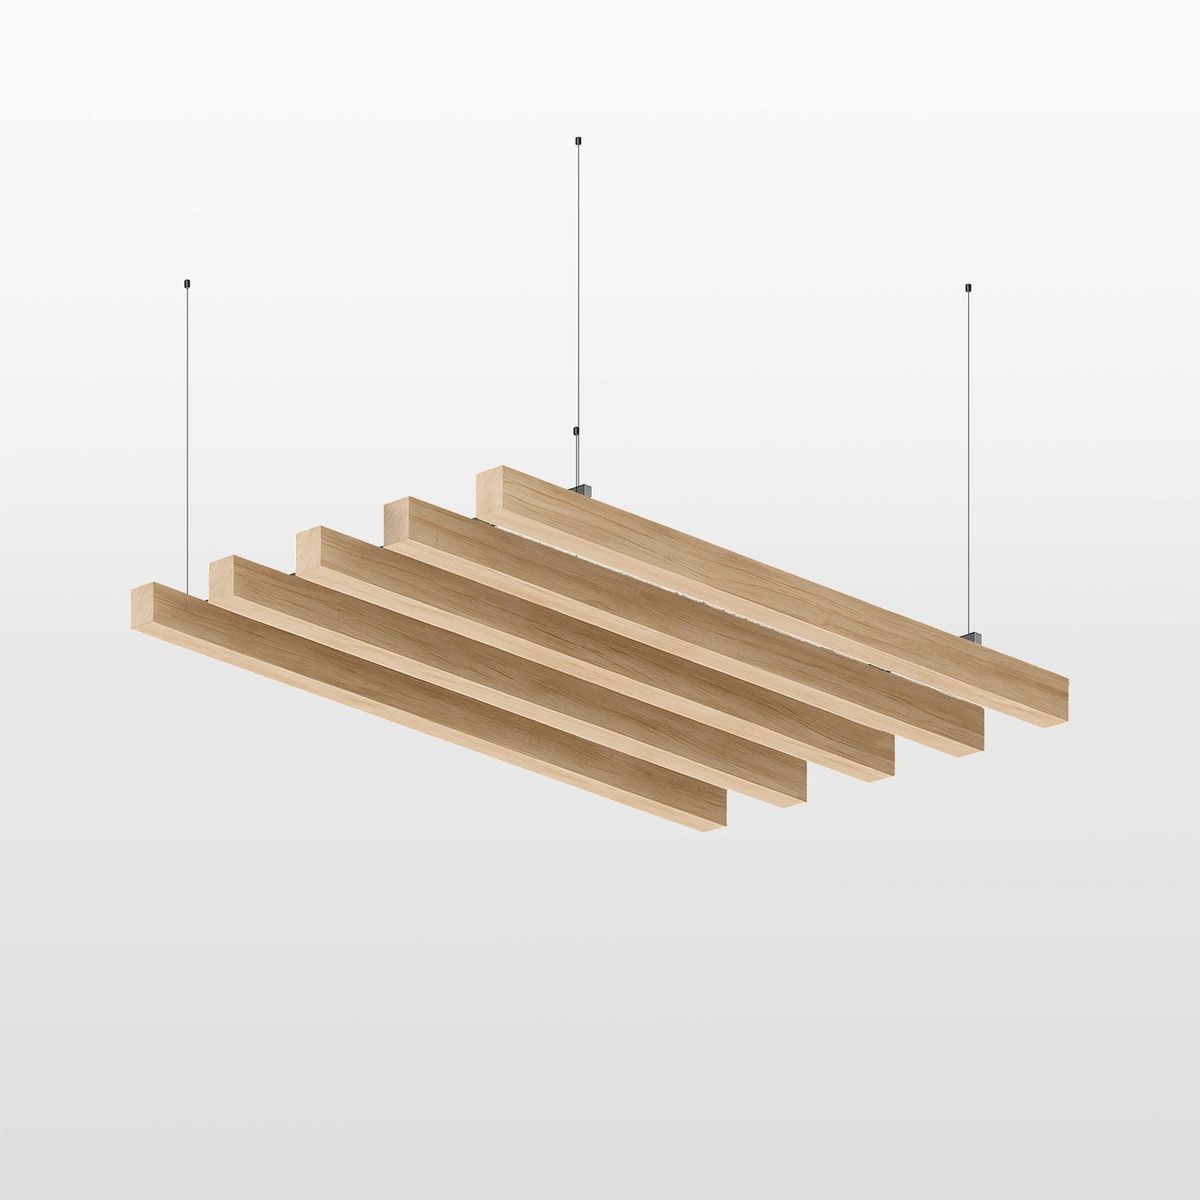
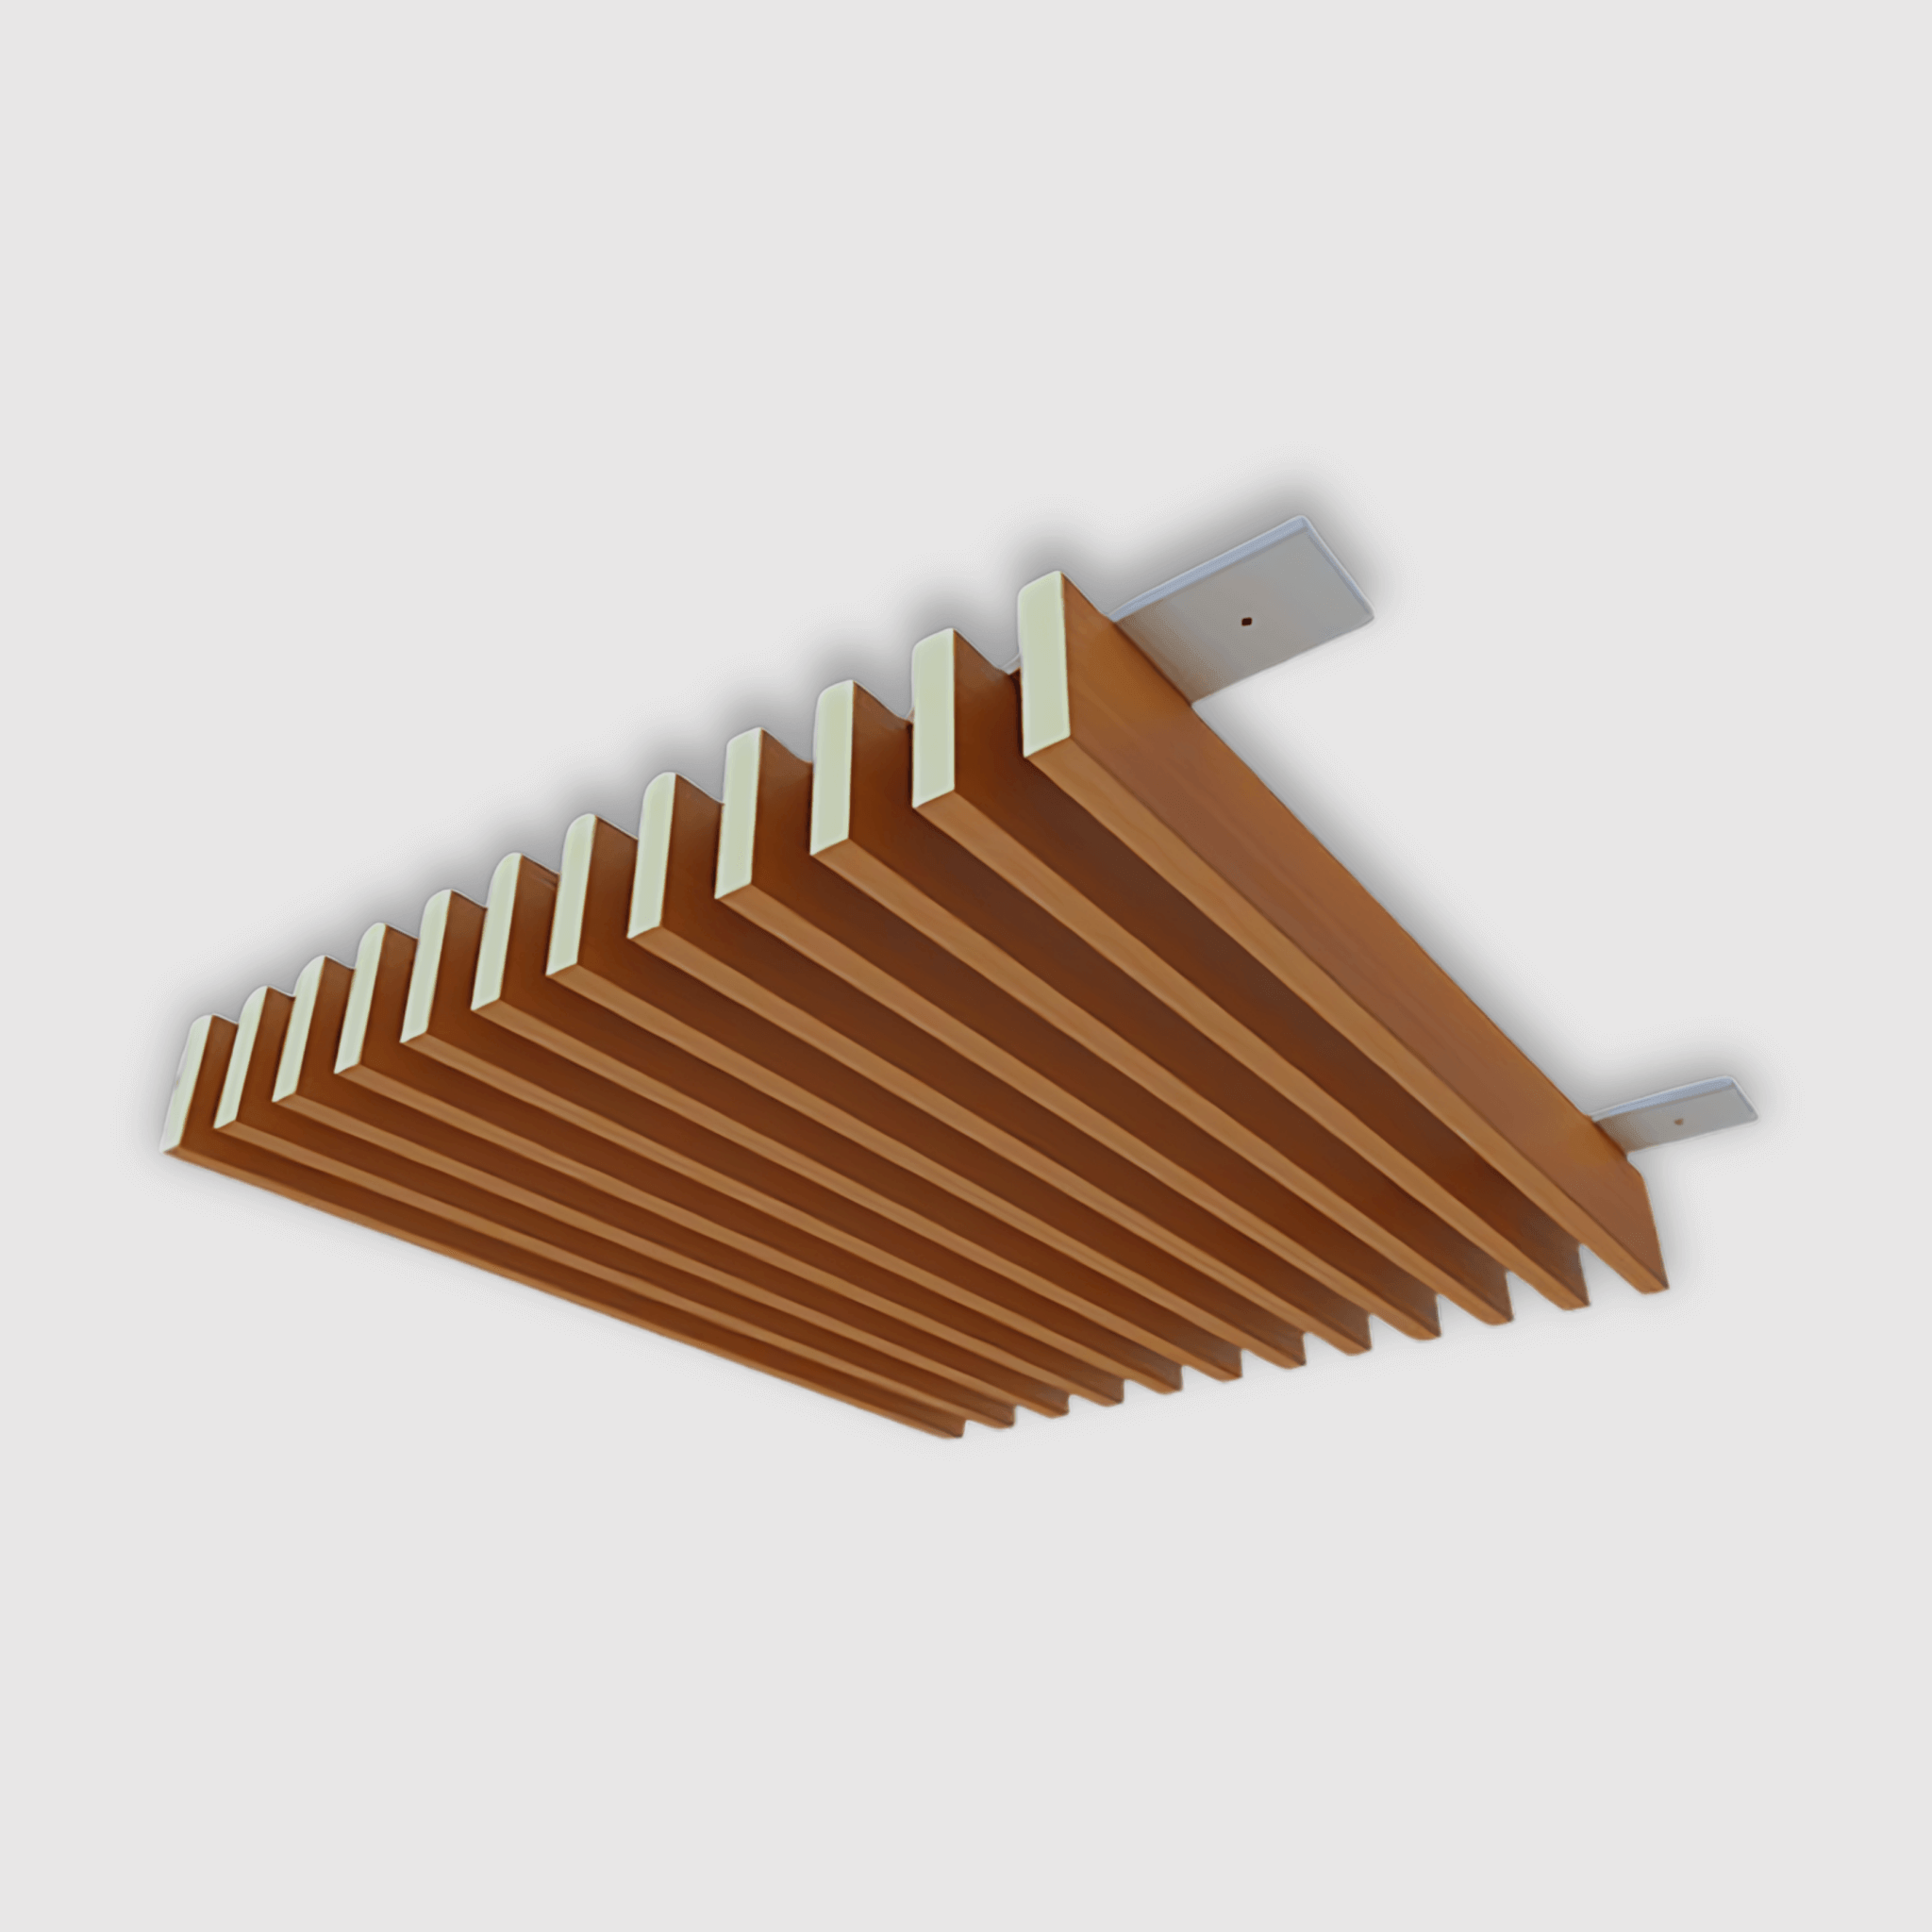
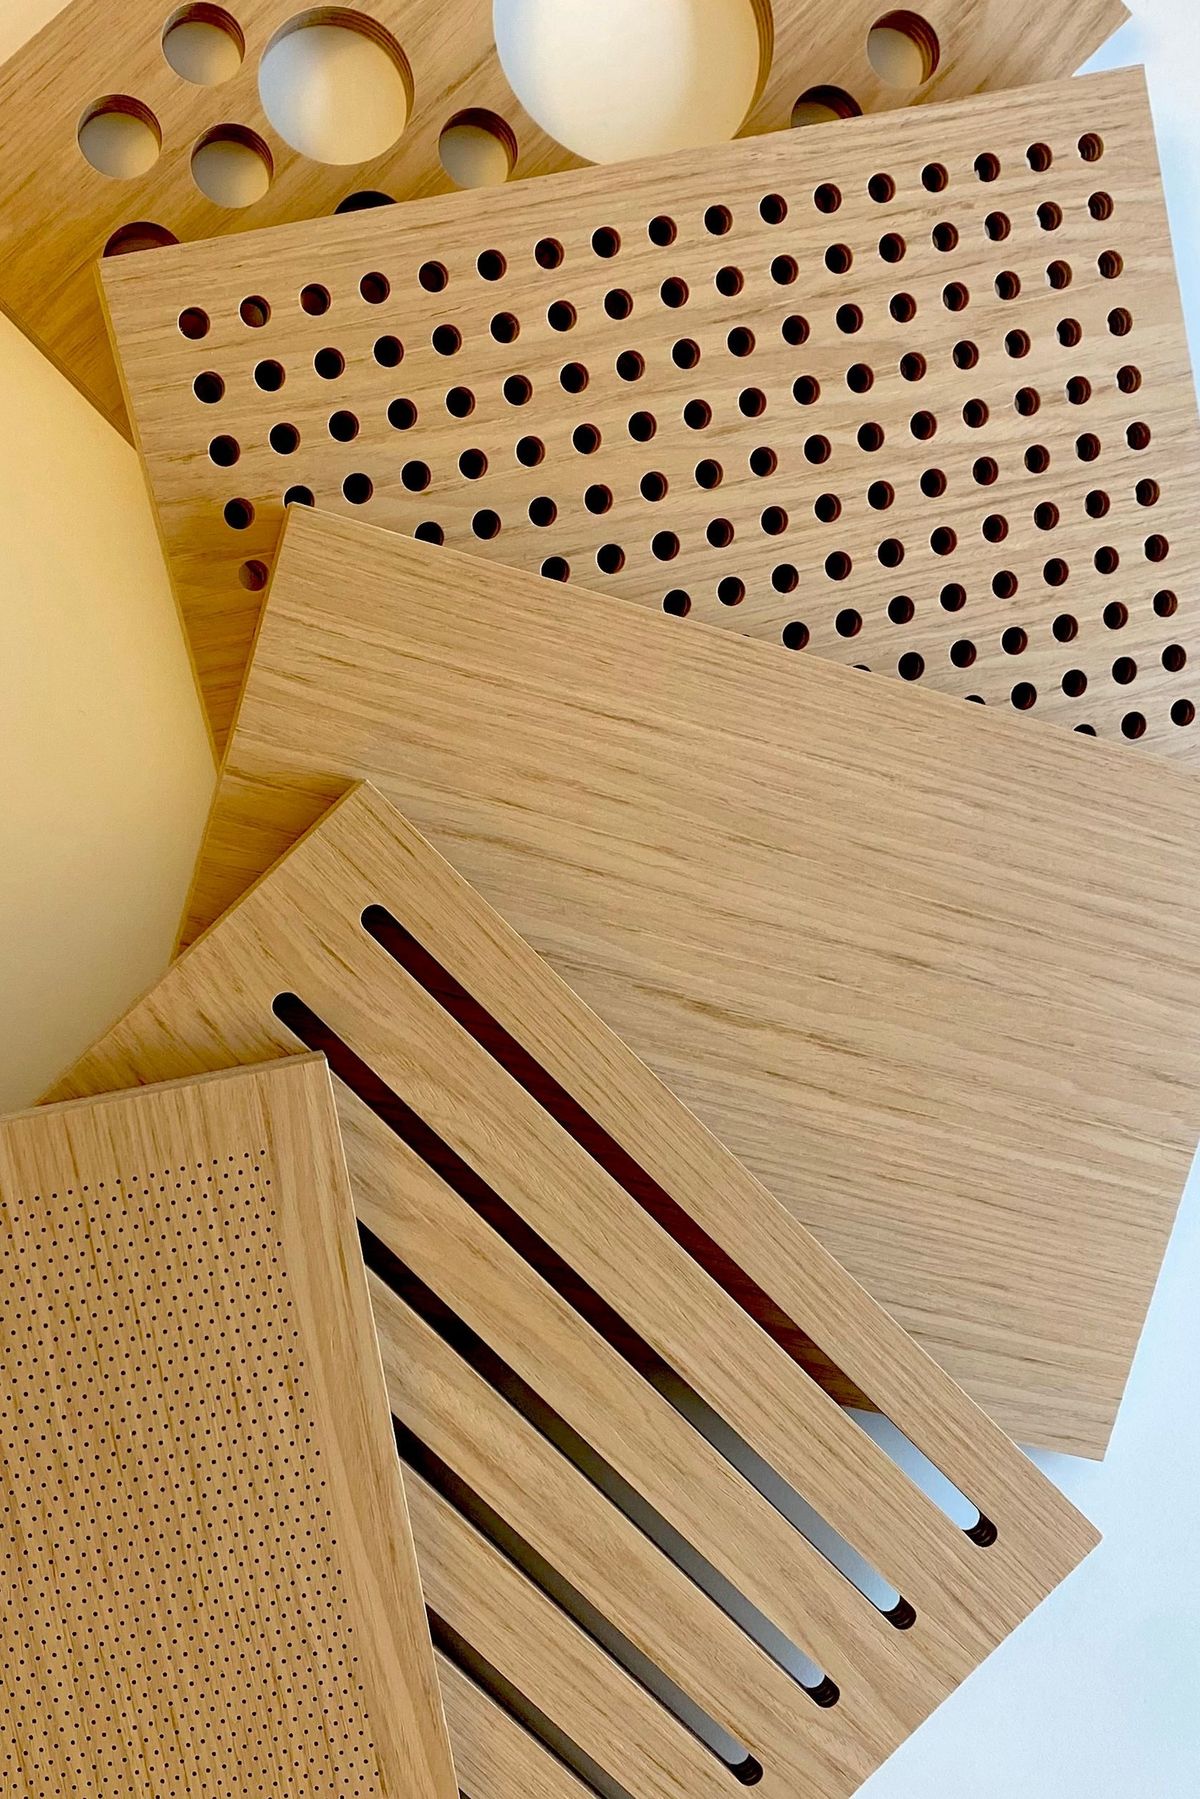
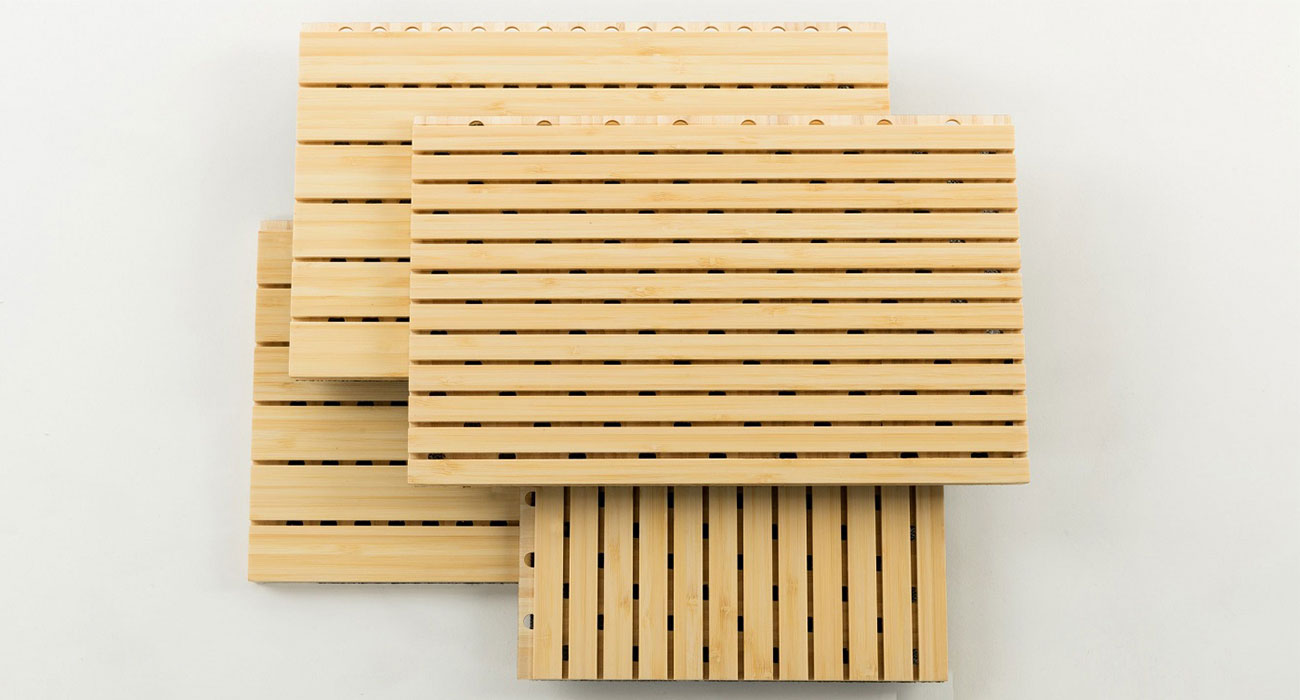
A linear wooden panel is a wall and ceiling lining system formed by arranging long, narrow wooden elements in a defined direction. These systems may use solid wood or wood-veneered elements, with slat widths and the gaps between them forming key aspects of the design. In open-jointed acoustic models, an acoustically transparent backing and absorbing layers behind the elements contribute to sound absorption. This combines the natural appearance of wood with room acoustic treatment.
Dimensions, thickness, finishes and performance are confirmed using the selected model’s technical data sheet and installation details.
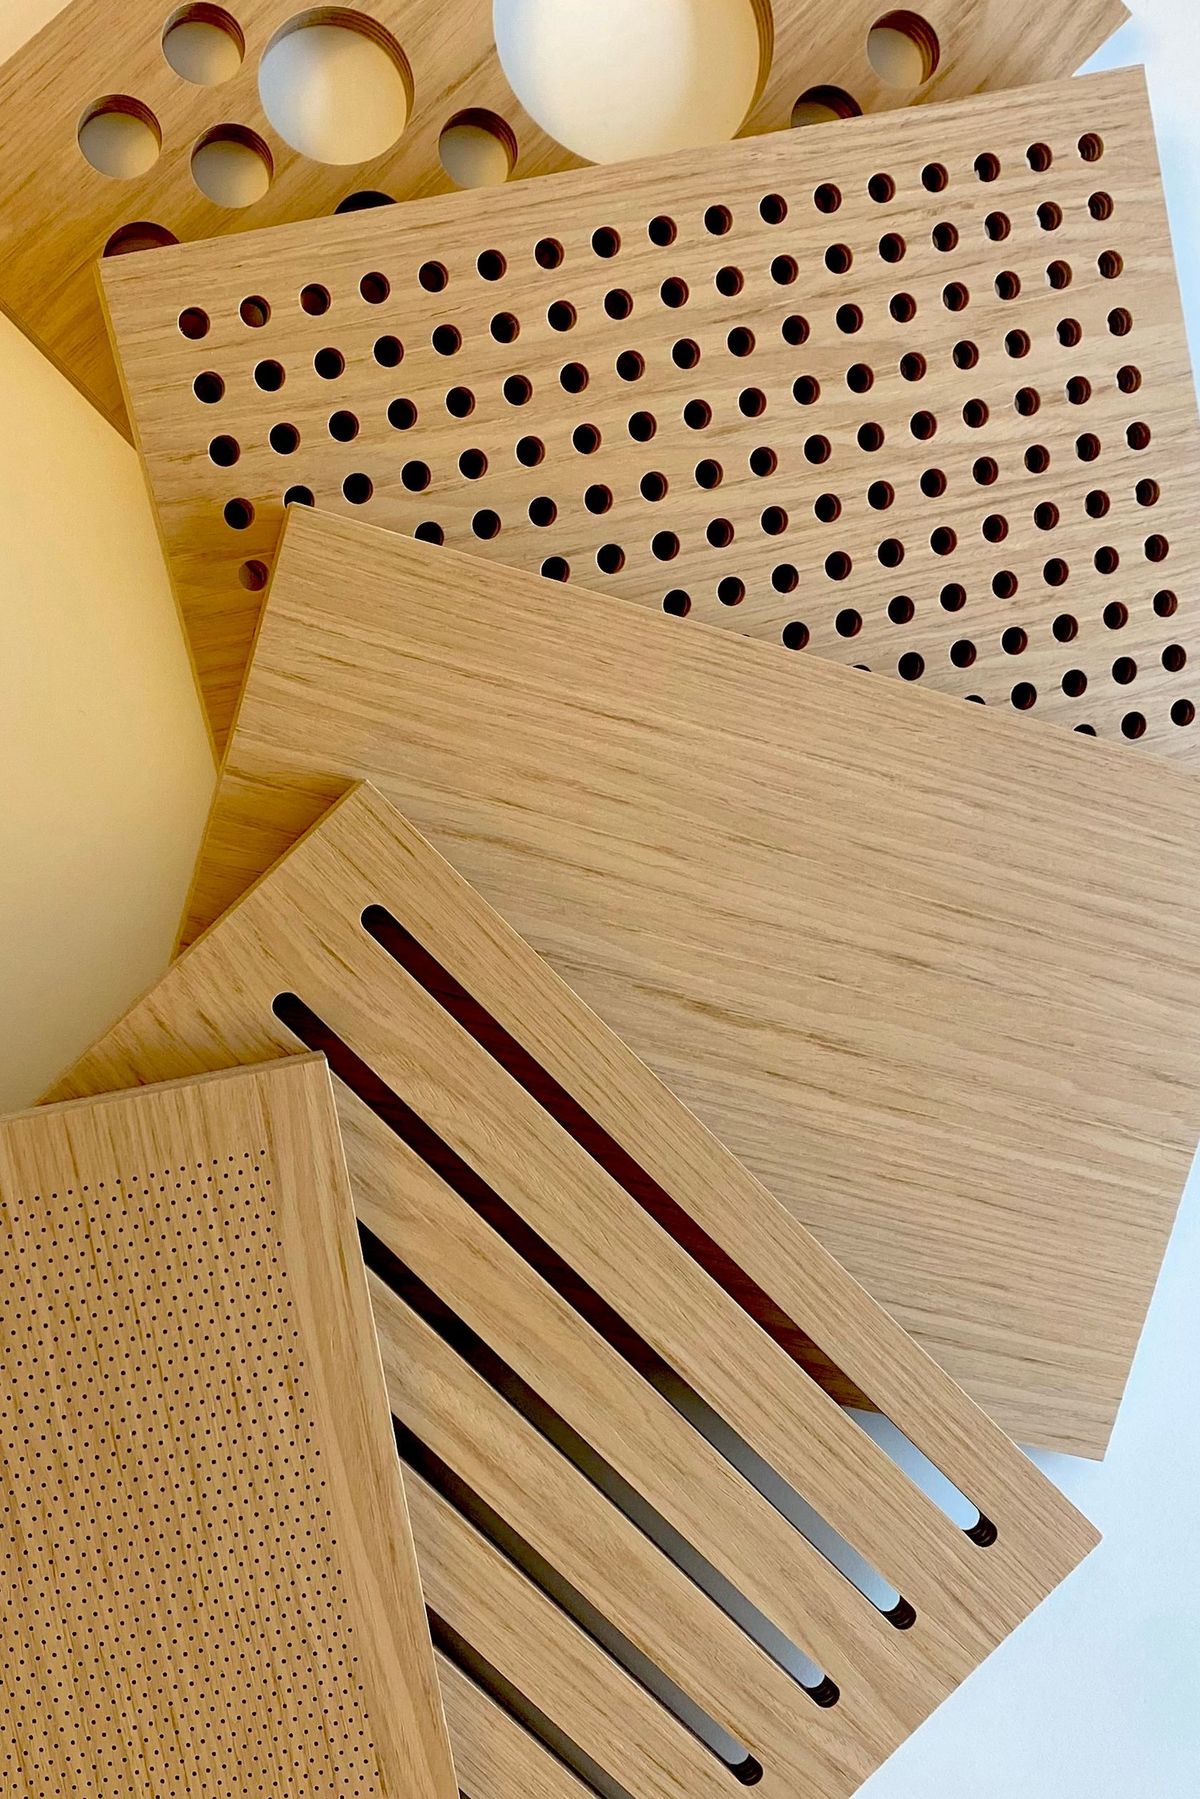
Product range image · Model and installation options depend on the project.


Our Services
The right products, balanced acoustics and careful installation.

Room acoustics
We balance reflections within your space with panels and layouts suited to its purpose.

Sound insulation
We plan suitable wall, ceiling and floor systems to reduce sound transmission.

Product selection
We select fabric, felt and wood products to meet the technical and aesthetic needs of your space.

Acoustic consultancy
We assess your needs and help you identify suitable products and installation options for your space.

Design and planning
We bring acoustic performance and architectural design together, developing dimensions and layouts for your project.

Application and installation
We plan the installation of the selected products and systems around site conditions and project requirements.