0533 097 47 25info@zoonakustik.com

Acoustic Panels / Acoustic Felt

Acoustic Felt

Acoustic Felt Ceiling Canopy

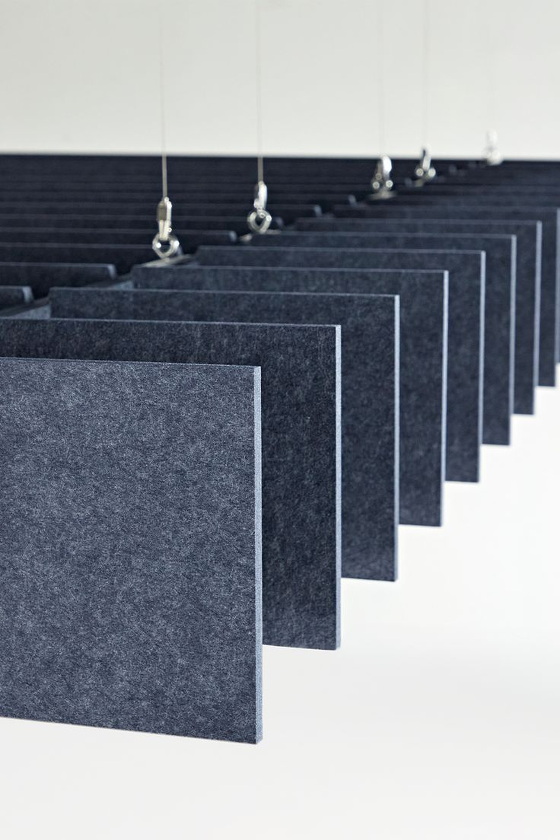
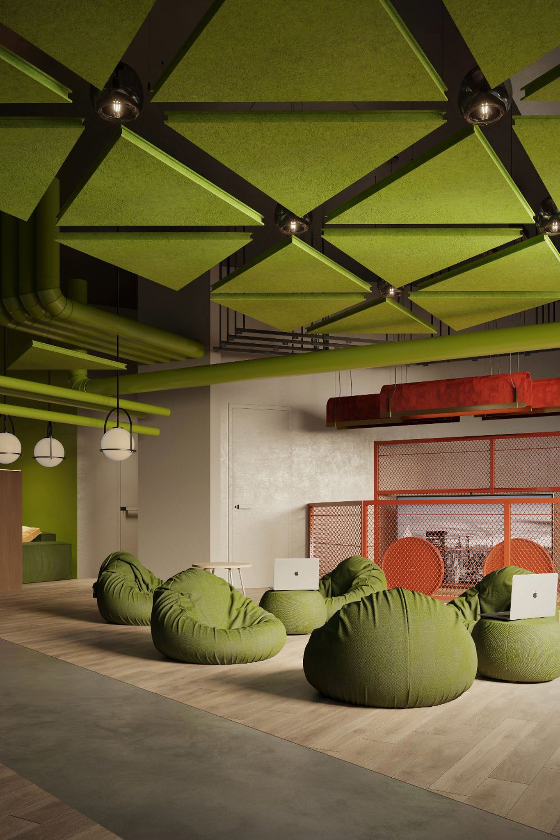
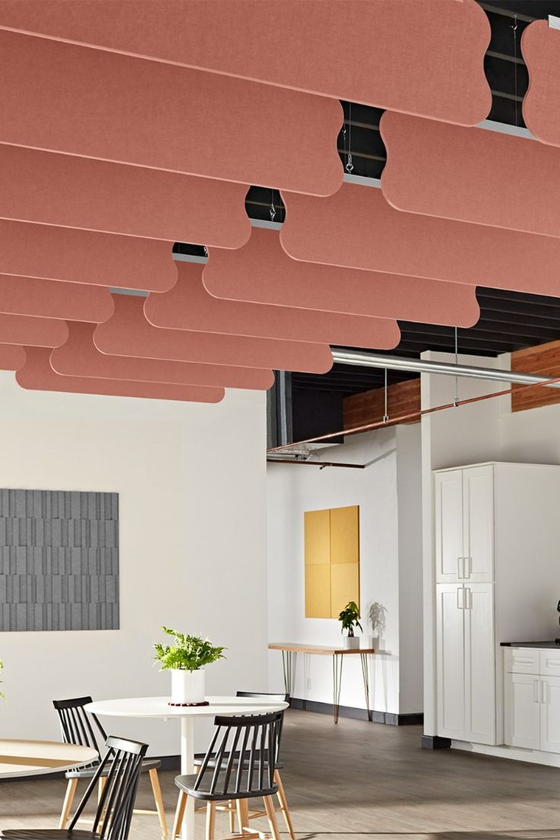
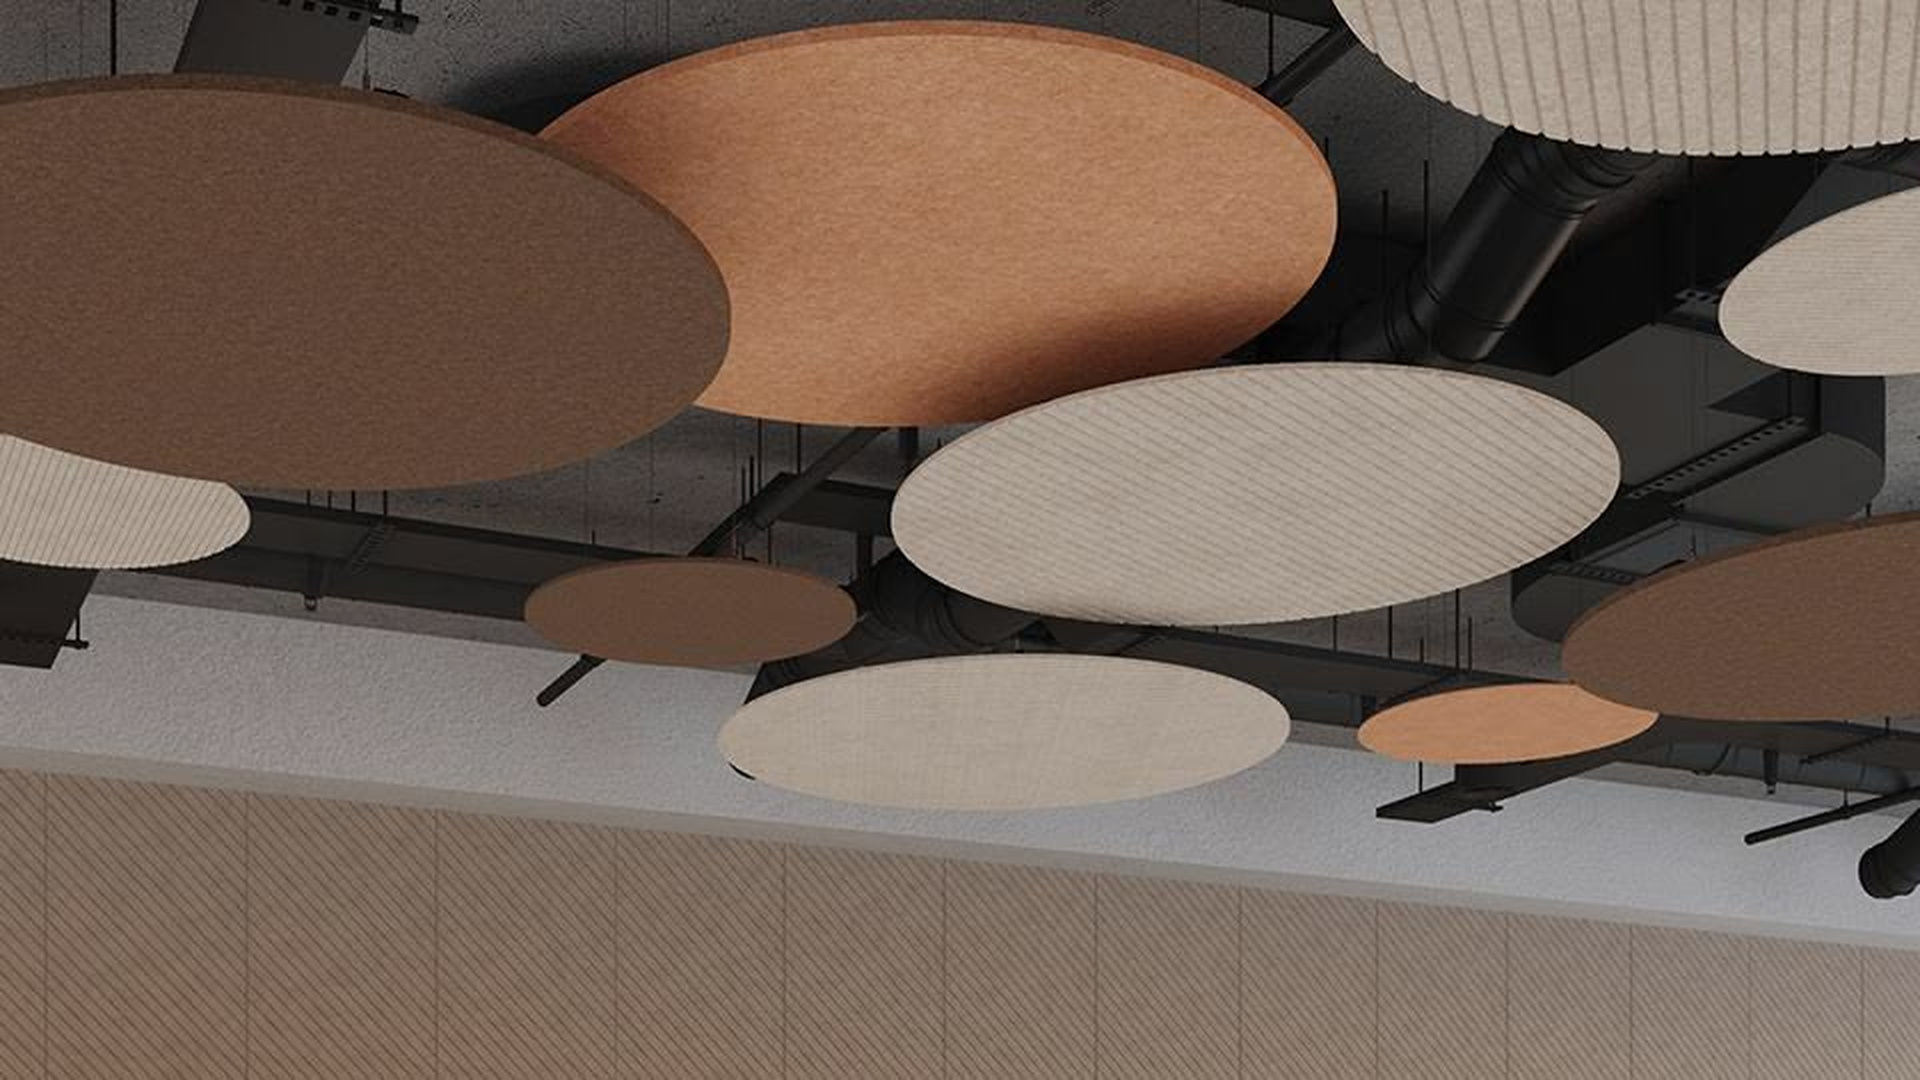
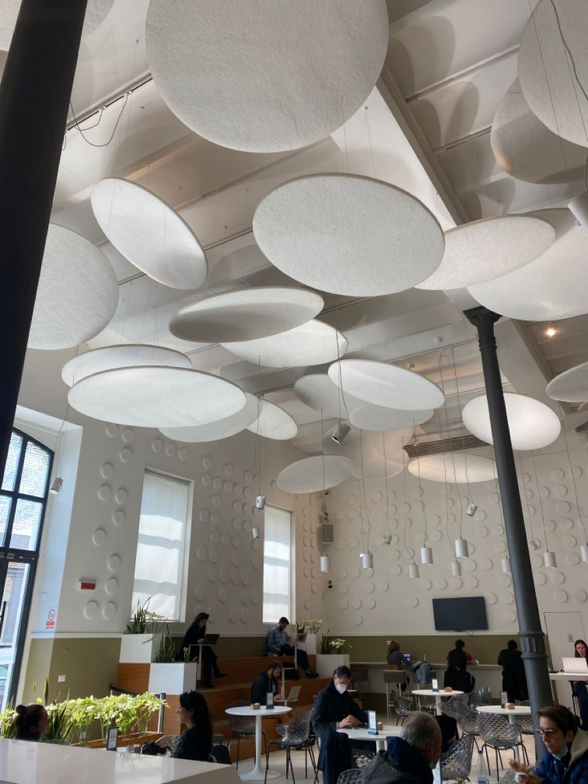
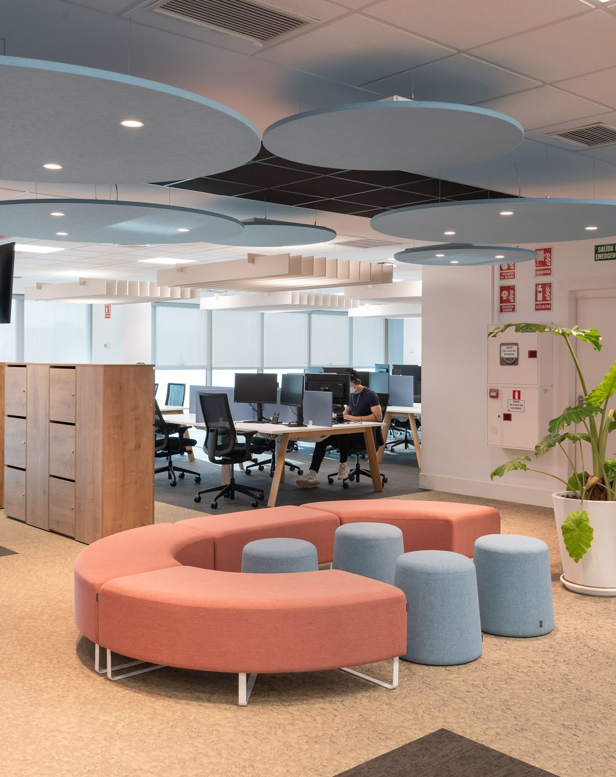
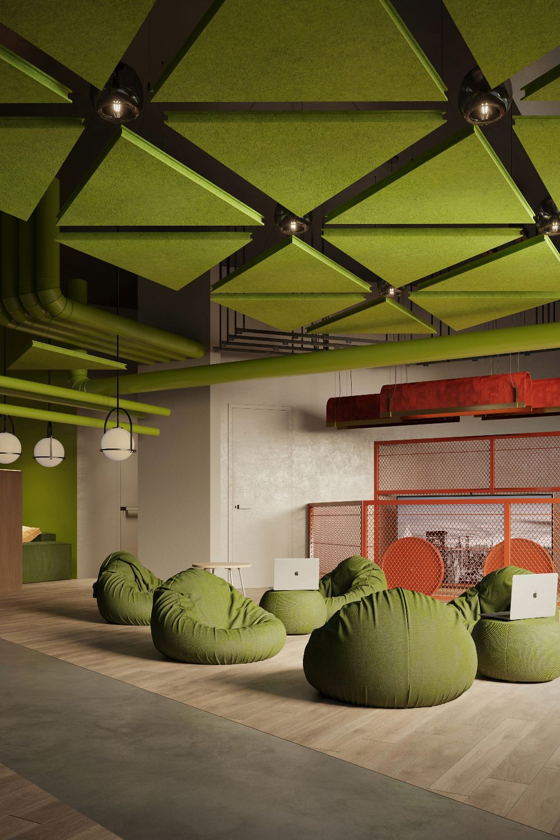
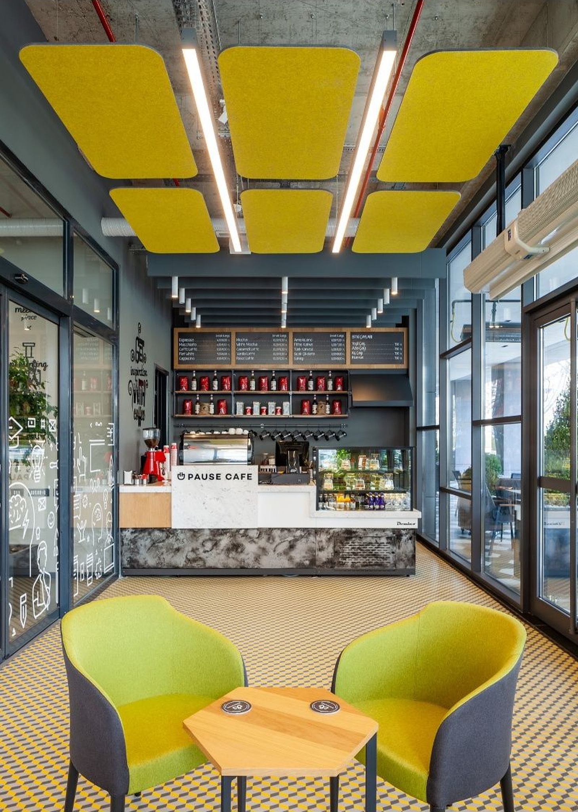
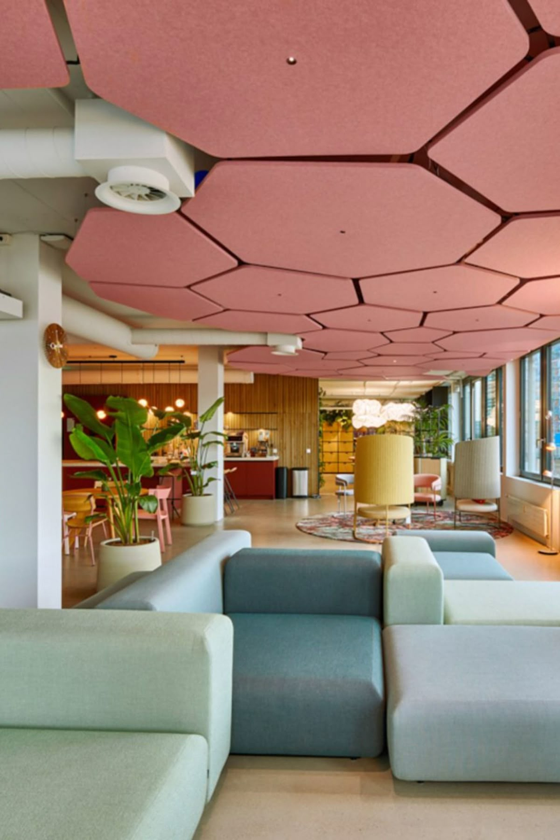
An acoustic felt canopy ceiling panel is a suspended solution positioned to create an acoustic island above a specific activity area. Using the same principle as an acoustic ceiling cloud, it provides horizontal sound-absorbing surfaces above desk groups, meeting points and seating areas. It can consist of a single panel or coordinated modules, helping define the space both functionally and visually.

Technical features

Technical Specifications

  • Raw Material: Recycled PET polyester fibres.
  • Material Structure: Porous, compressed fibrous felt.
  • NRC Value: 0,70.
  • Felt Sheet Dimensions: 150 × 300 cm.
  • Sheet Area: 4.50 m².
  • Sound Absorption Class: Class A — EN ISO 11654.
  • Reaction to Fire Class: B-s1,d0.
  • Light Fastness: 6 or above — ISO 105-B02.
  • Emissions: Low volatile organic compound emissions — Low VOC.
  • Formaldehyde: Stated to be free of formaldehyde — ISO 14184.
  • Physical Properties: Lightweight, flexible structure that can be cut and shaped.
  • Durability: Resistance to impact, moisture and humidity.
  • Surface Options: Plain, patterned and three-dimensional designs.
  • Colour Options: Various colour options.
  • Thickness: Varies according to the project and product selection.
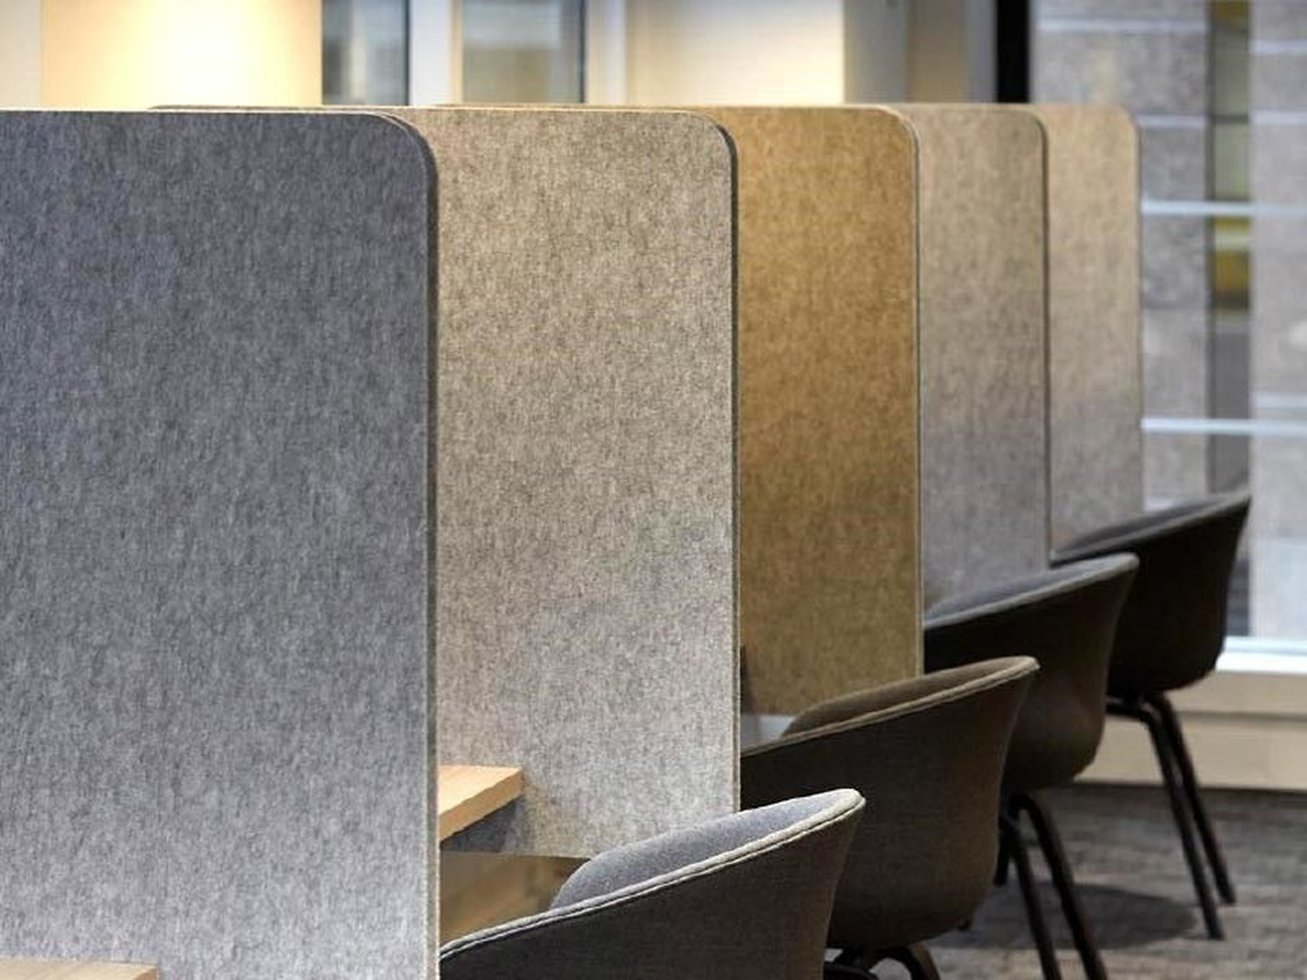
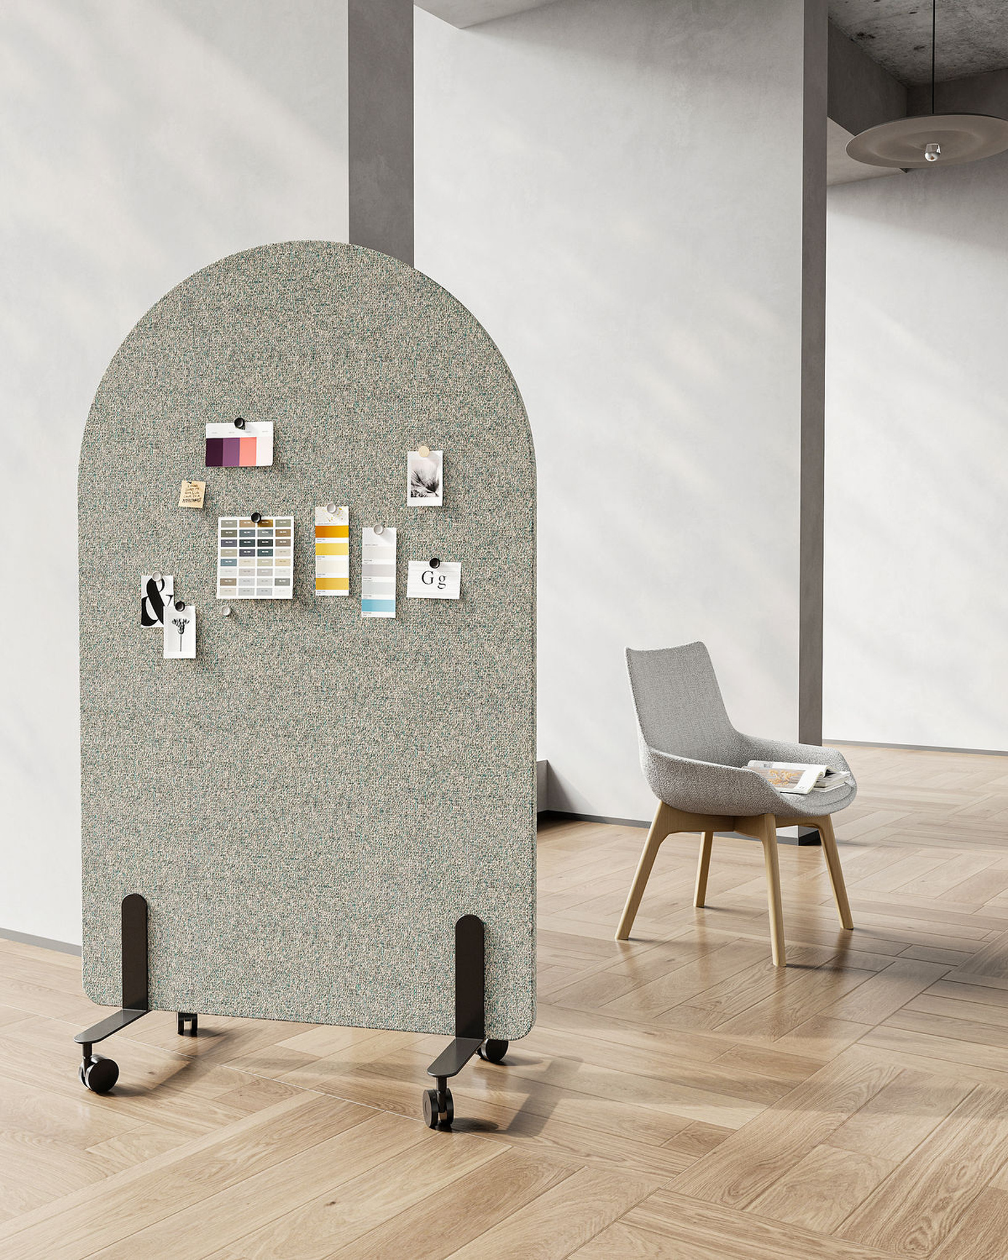
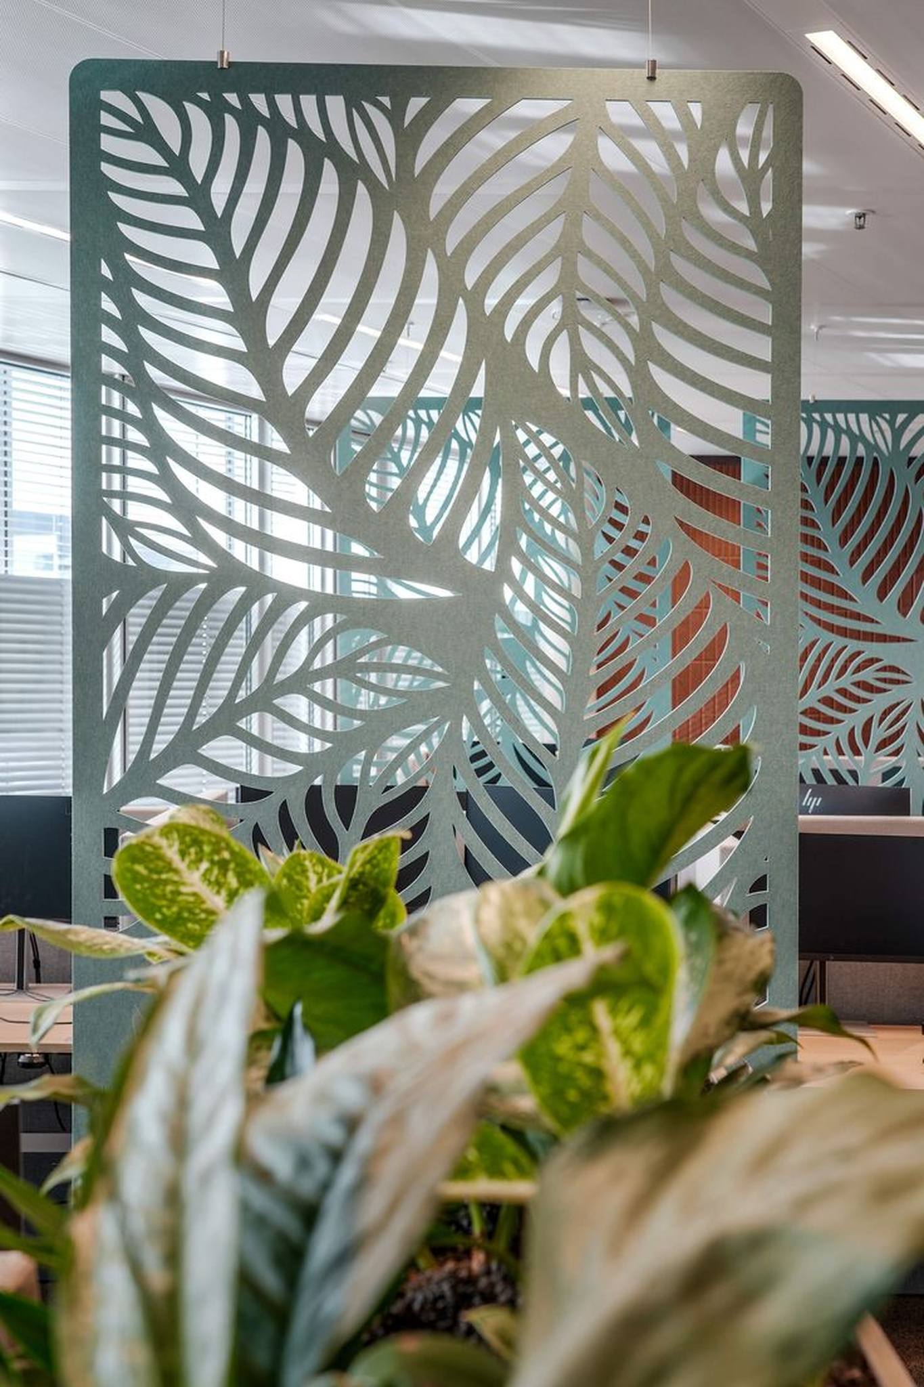
  • Applications: Walls, ceilings, acoustic clouds, baffles, canopies, desk dividers, freestanding screens and felt curtains.

Selection and Scope

Canopy design begins by identifying the activity area to be improved. Panel size, installation height, distance from the ceiling and surrounding absorbing surfaces are assessed together. Matching the furniture dimensions alone is insufficient; the amount of surface required for the room's overall acoustic needs should also be calculated. Lighting and suspension details should be coordinated with the architectural design.

Dimensions, thickness, finishes and performance are confirmed using the selected model’s technical data sheet and installation details.

Applications

They can be installed above meeting tables, shared worktables, restaurant seating groups, reception desks and relaxation areas. They can improve acoustic comfort in selected zones within open-plan interiors.

Benefits

They help reduce reflections in areas with frequent conversation. They provide treatment focused on selected zones without covering the entire ceiling. They visually define work or seating groups while retaining the openness of the space. Different shapes and colours make the acoustic solution a distinctive part of the design.

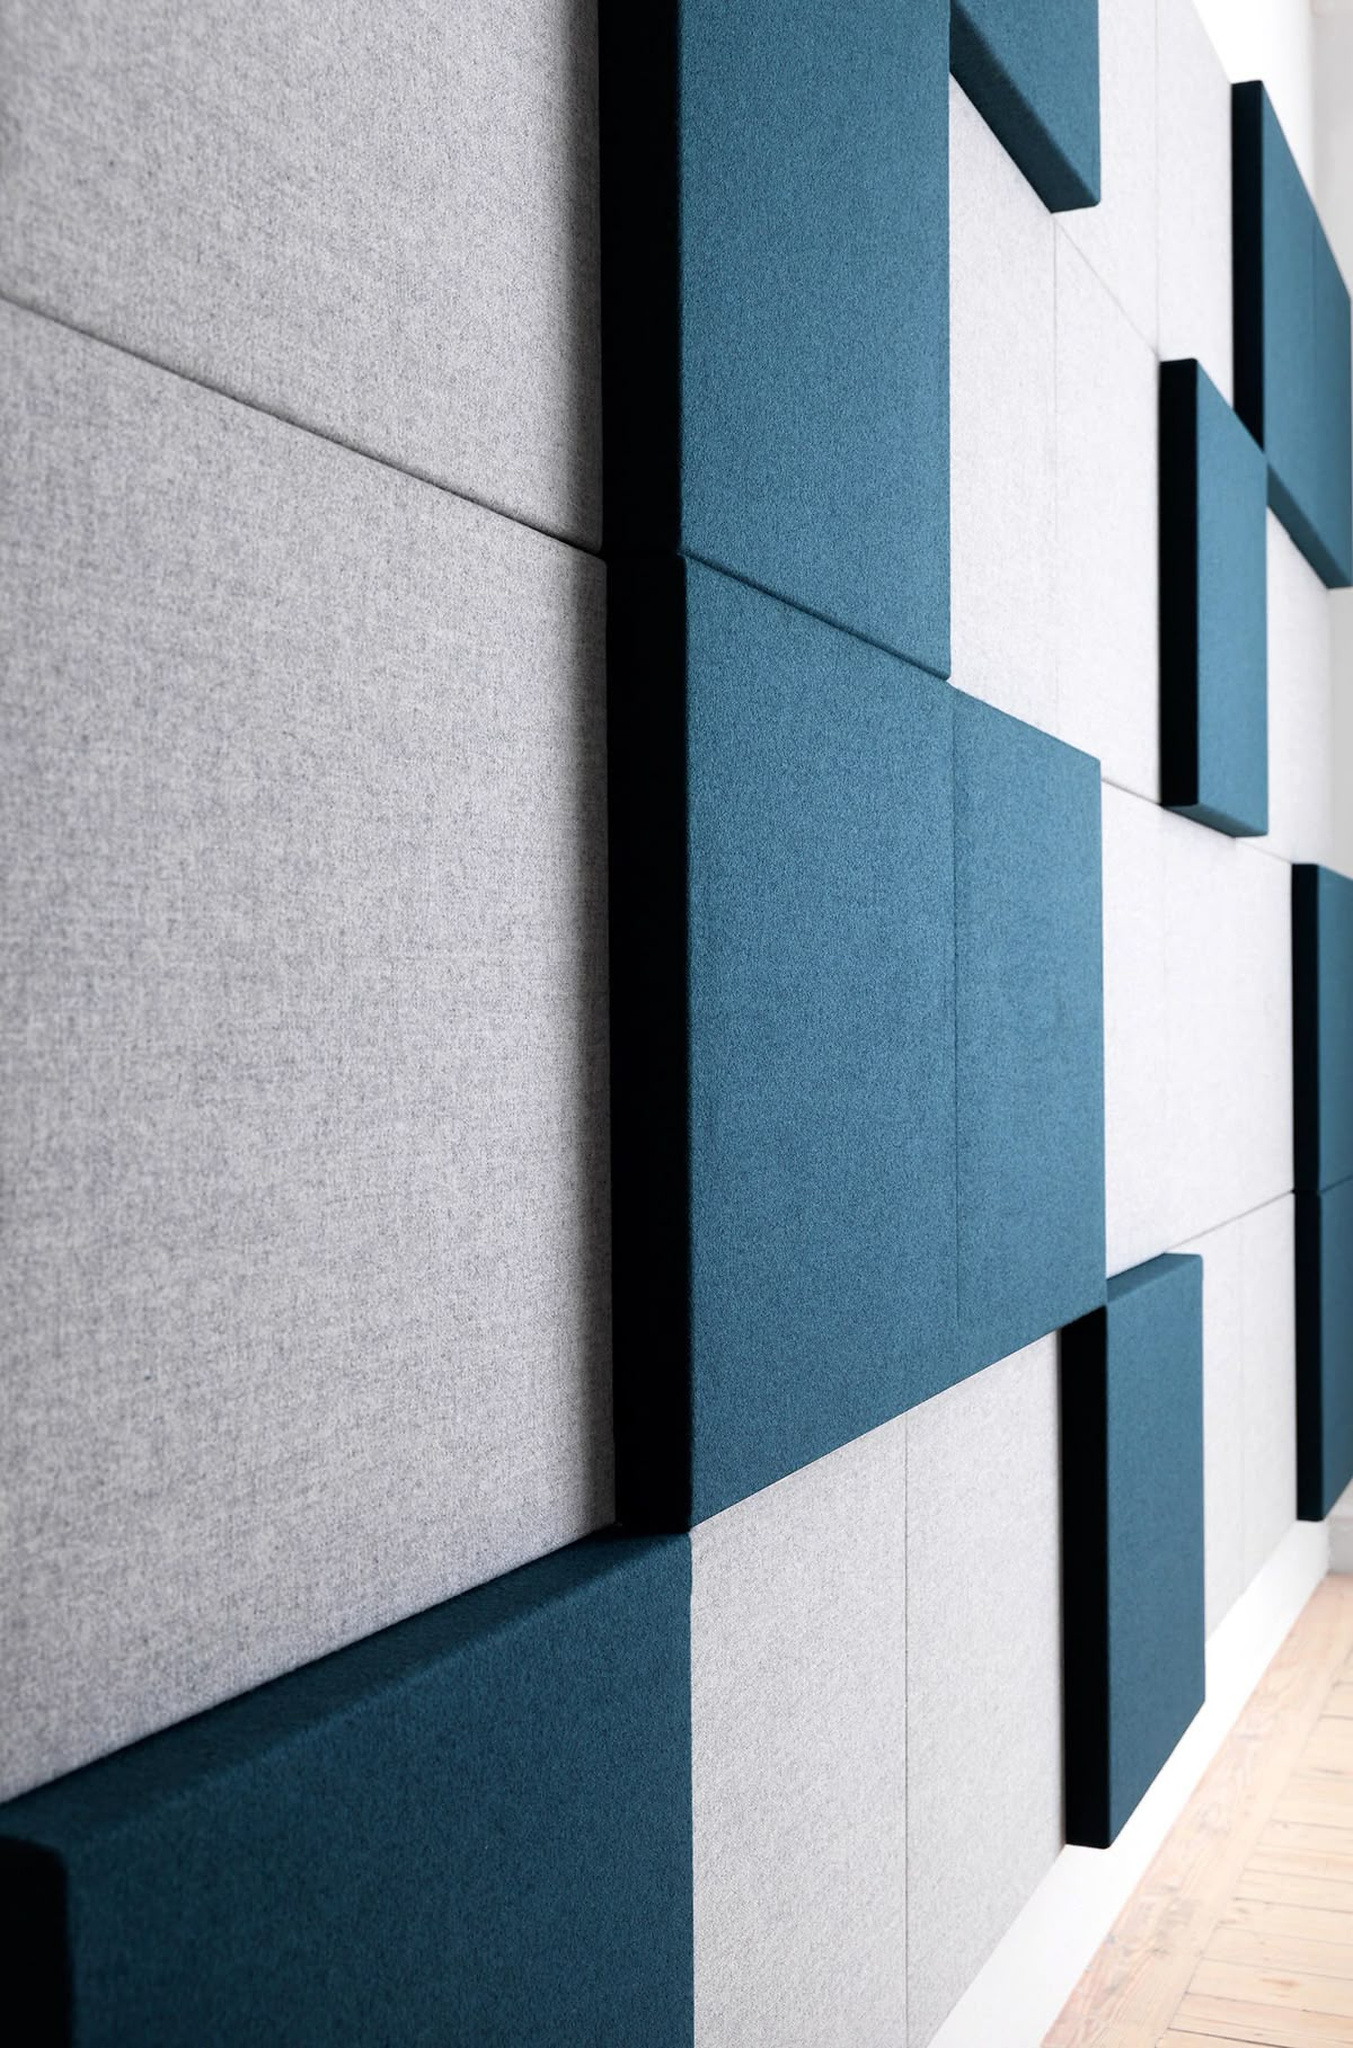
Product range image · Model and installation options depend on the project.

Our Services

The right products, balanced acoustics and careful installation.

Room acoustics

We balance reflections within your space with panels and layouts suited to its purpose.

Sound insulation

We plan suitable wall, ceiling and floor systems to reduce sound transmission.

Product selection

We select fabric, felt and wood products to meet the technical and aesthetic needs of your space.

Acoustic consultancy

We assess your needs and help you identify suitable products and installation options for your space.

Design and planning

We bring acoustic performance and architectural design together, developing dimensions and layouts for your project.

Application and installation

We plan the installation of the selected products and systems around site conditions and project requirements.

Get in Touch

How can we help you?

Call us0533 097 47 25Send an emailinfo@zoonakustik.com