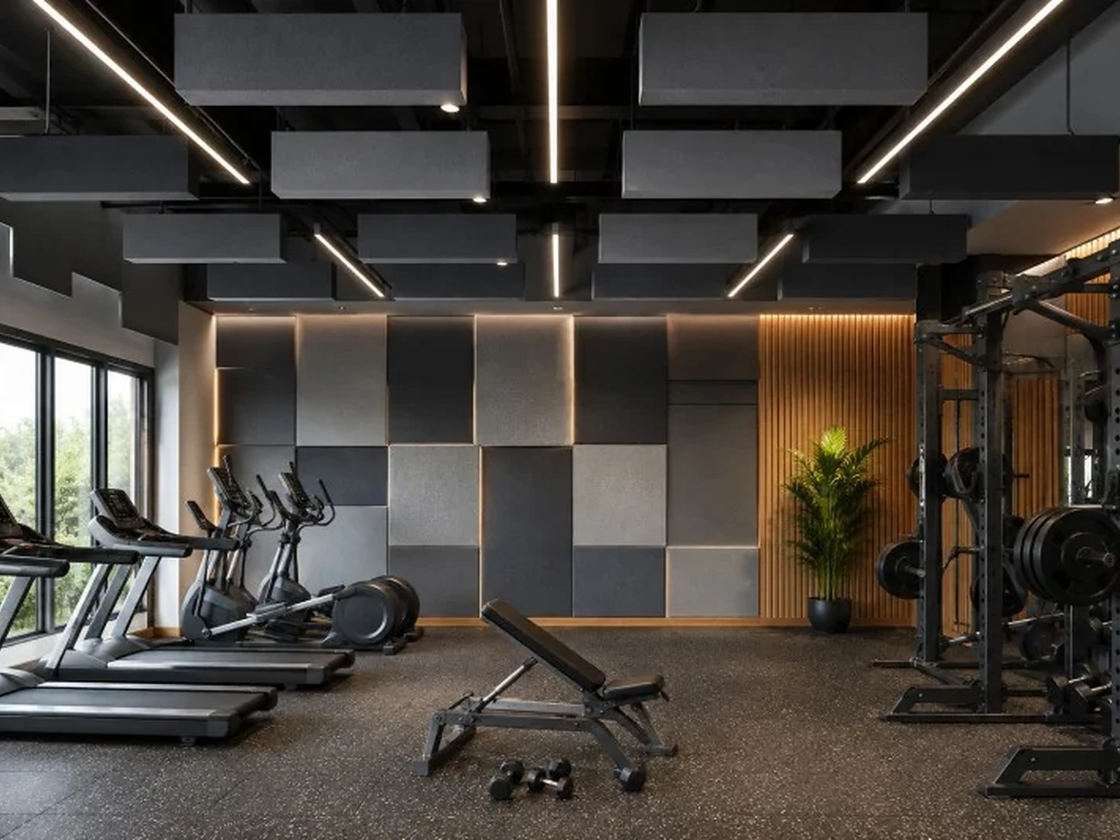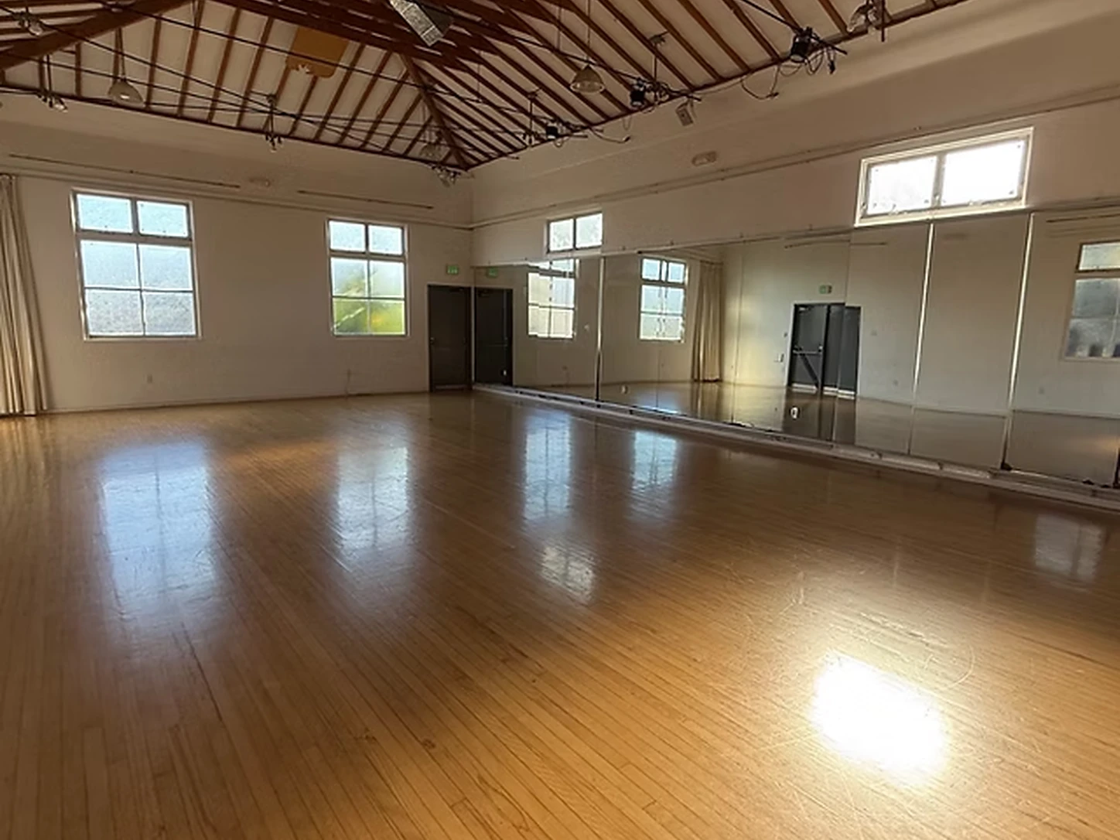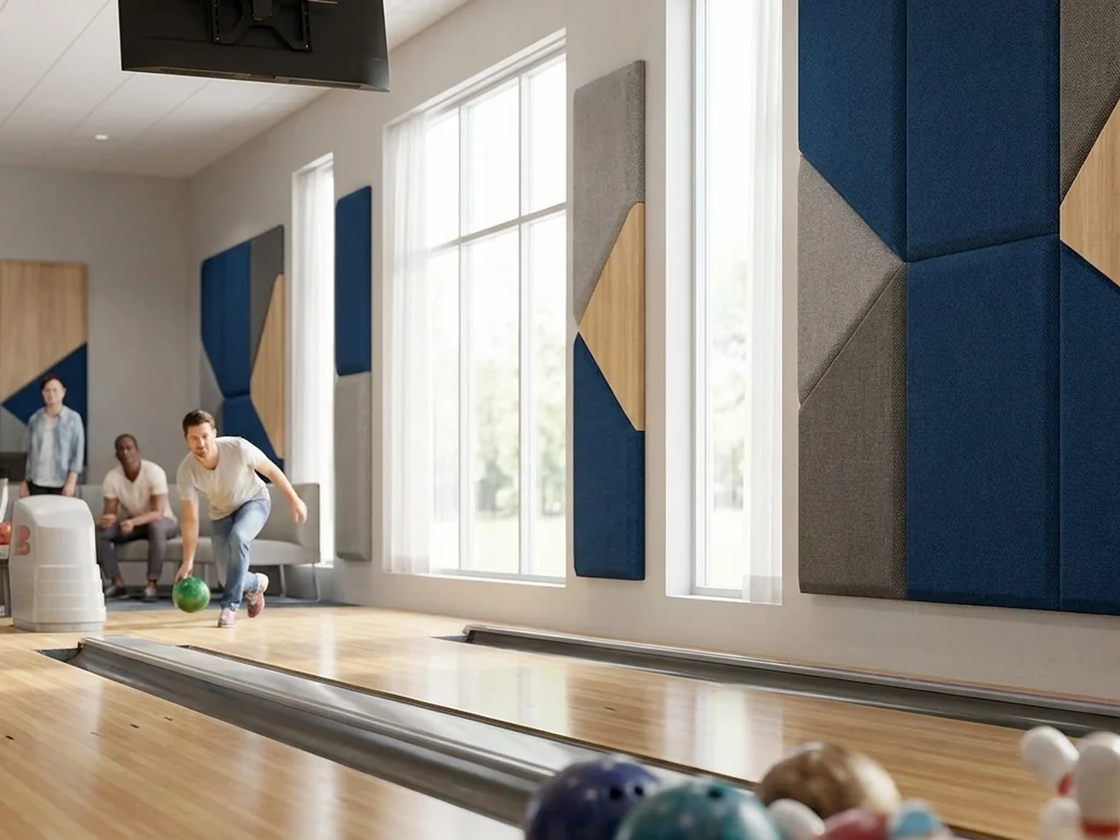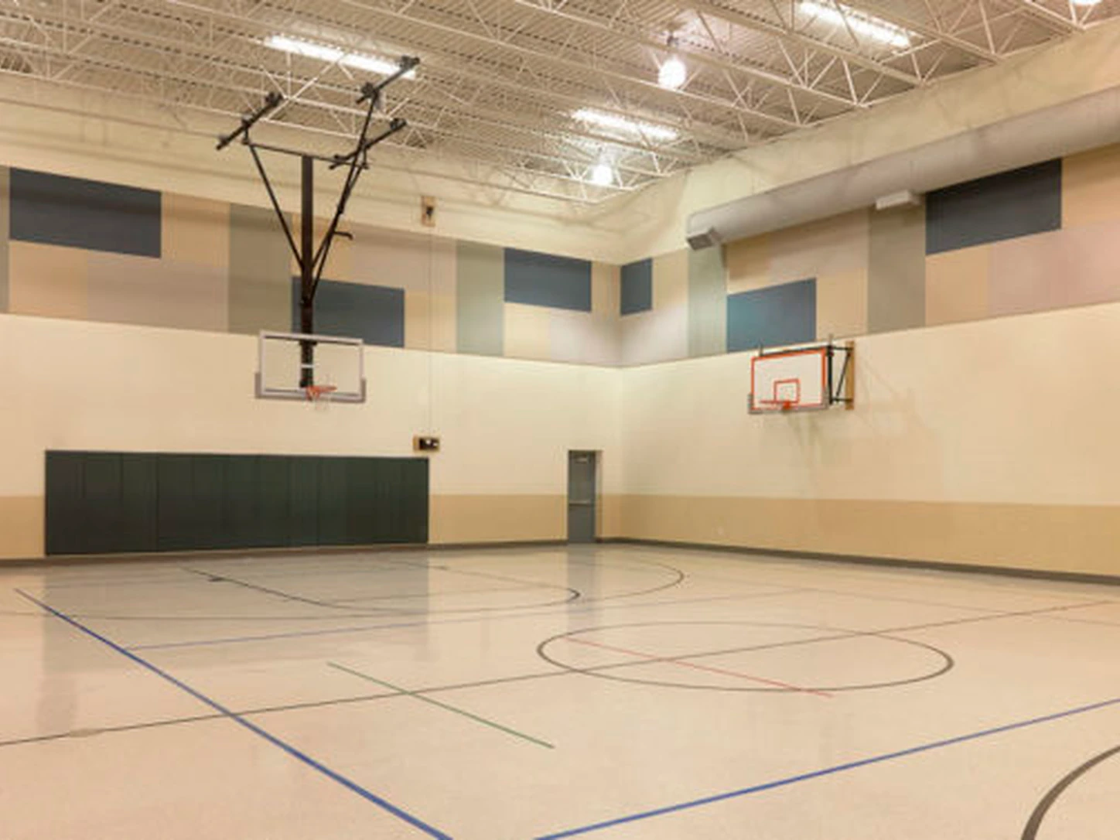



Room Acoustics
Open-Plan Office
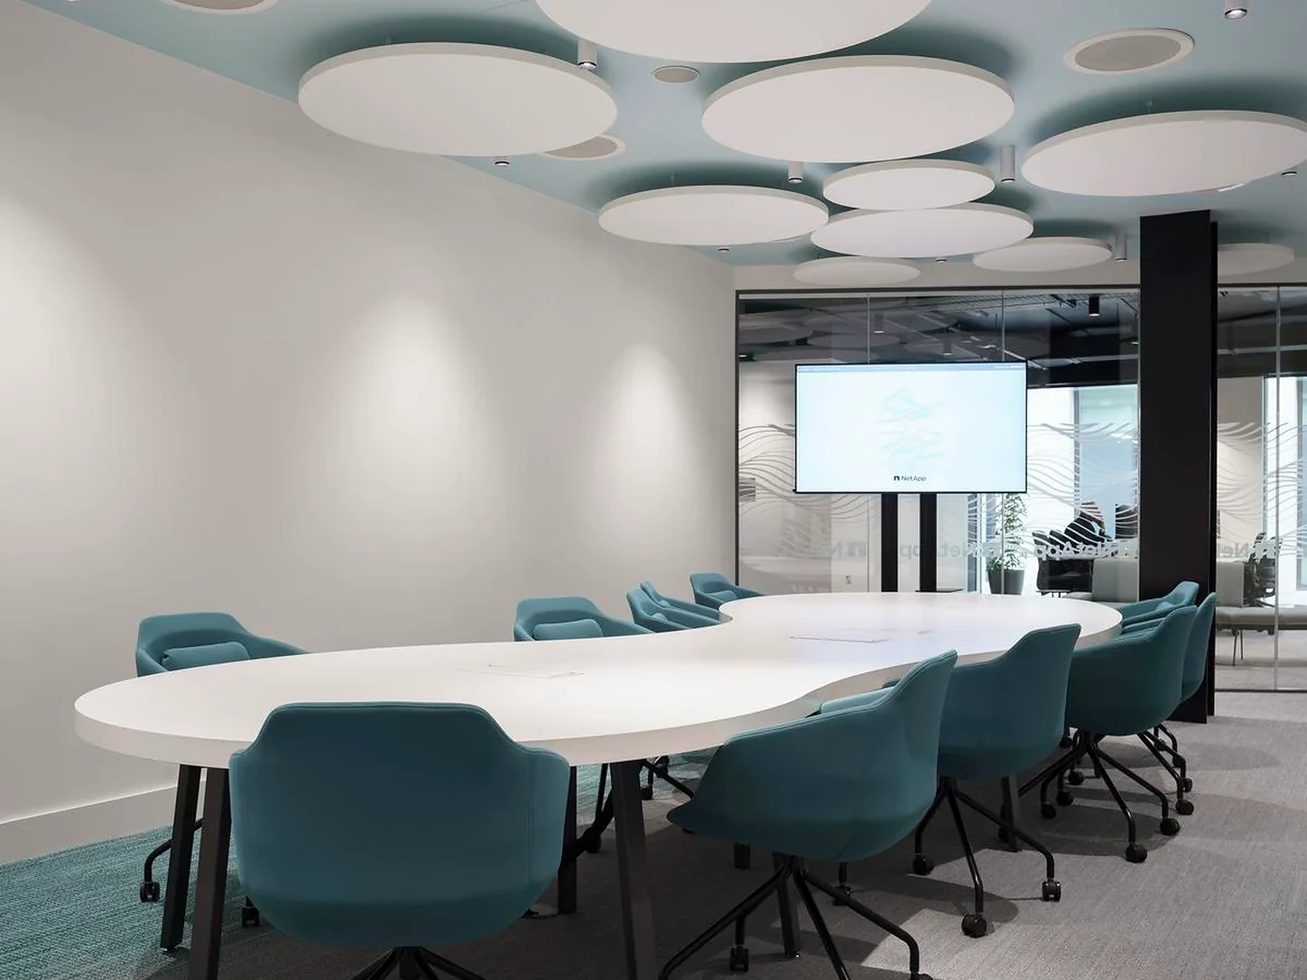
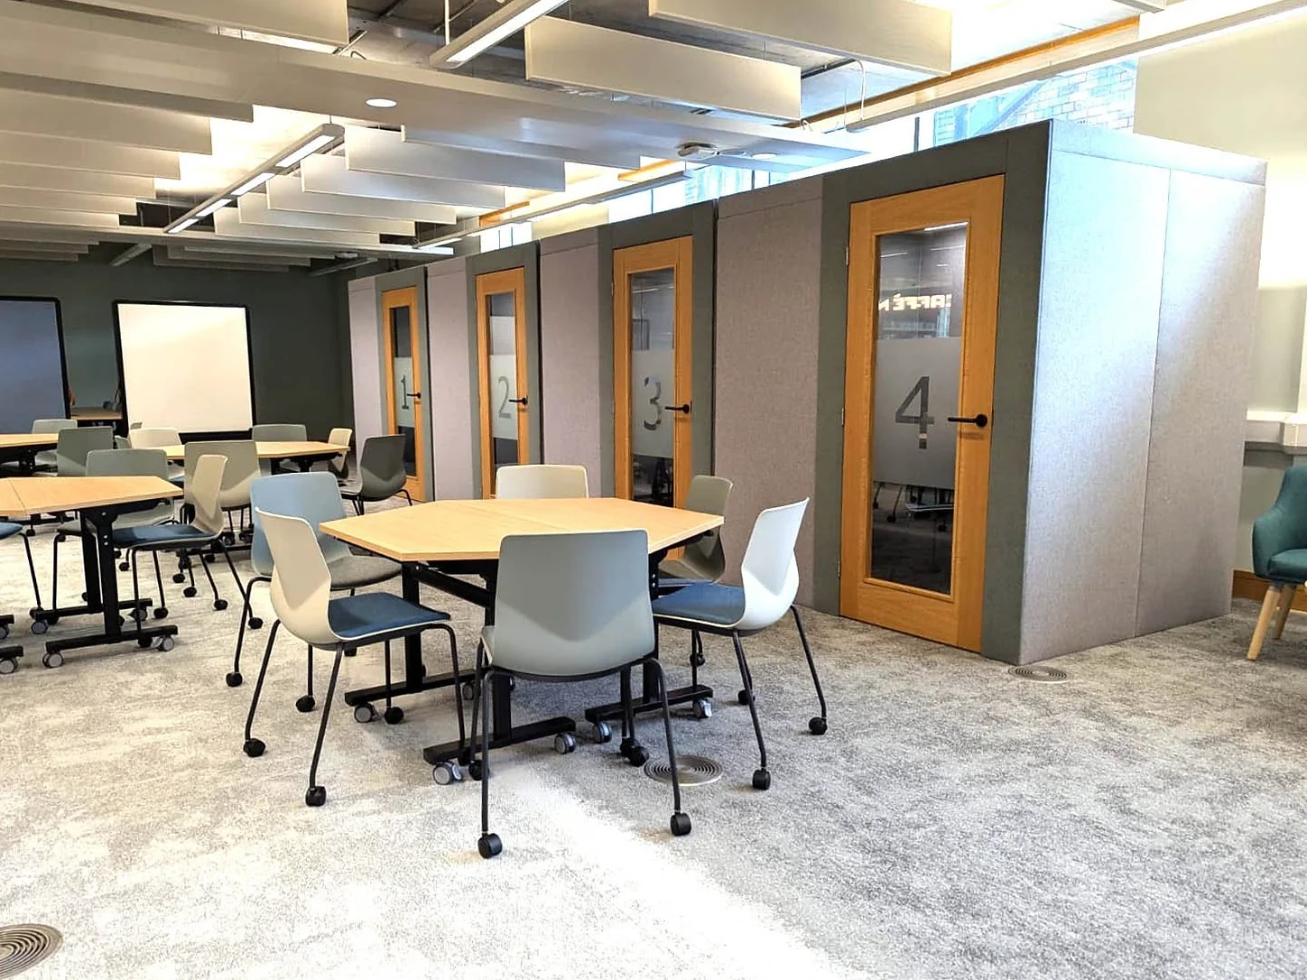
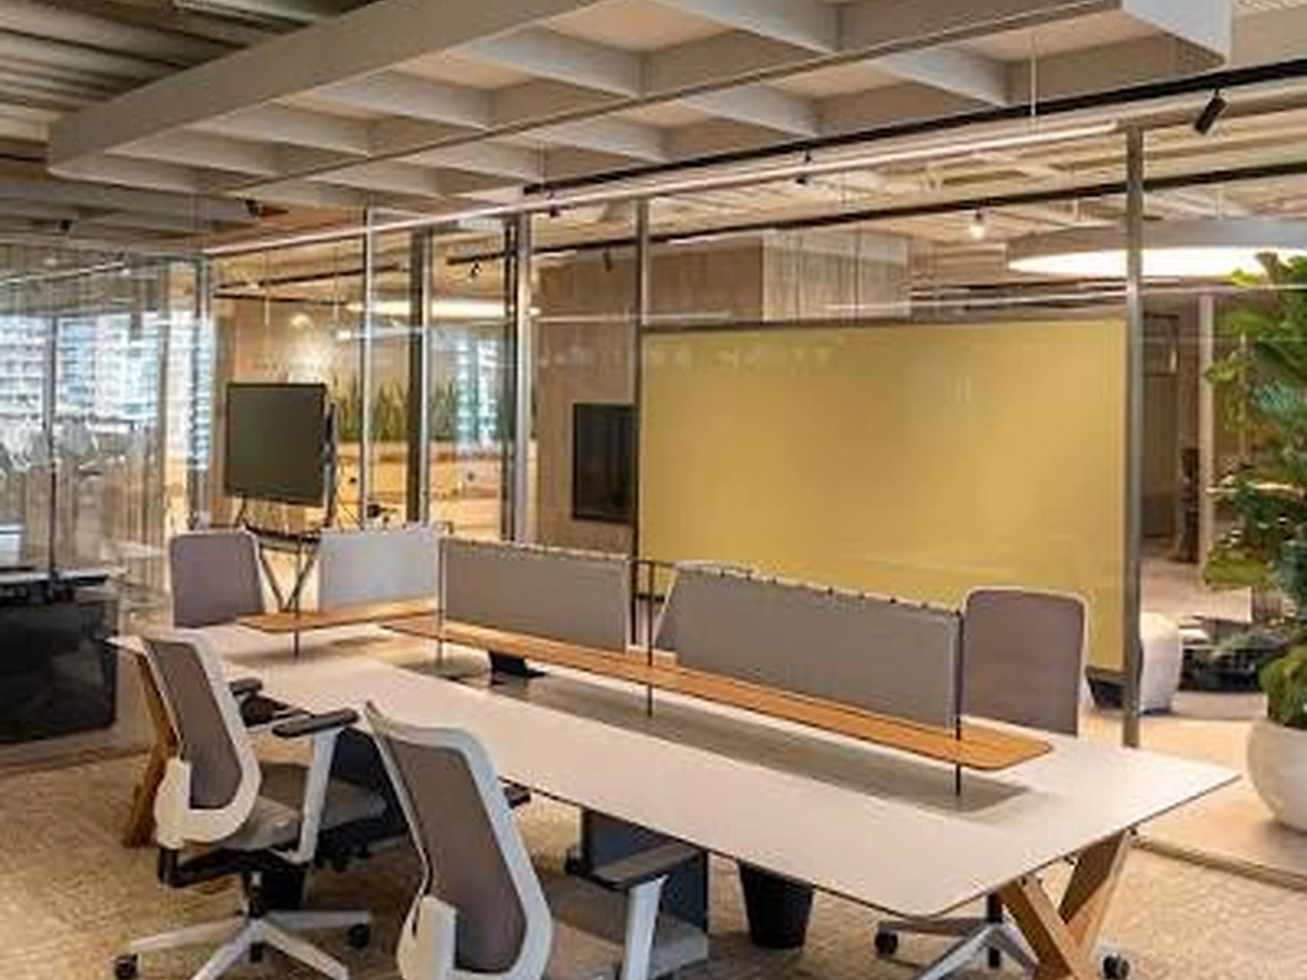
Open-plan office acoustics aims to reduce distraction caused by speech, telephone calls and equipment noise among people sharing the same space. Sound travelling across the room and reflecting from surfaces is assessed together. Workgroup layout, absorbing surfaces and, where necessary, enclosed call areas form the basis of acoustic planning.
Targets are established according to room volume, existing construction, intended use and measurement results. Room acoustics and sound transmission to neighbouring spaces are assessed separately.
Product Range
Room Acoustics
Planning
Project-specific
Size / Colour
Ask about available options
Quotation
Based on the site survey and quantities

Our Services
The right products, balanced acoustics and careful installation.

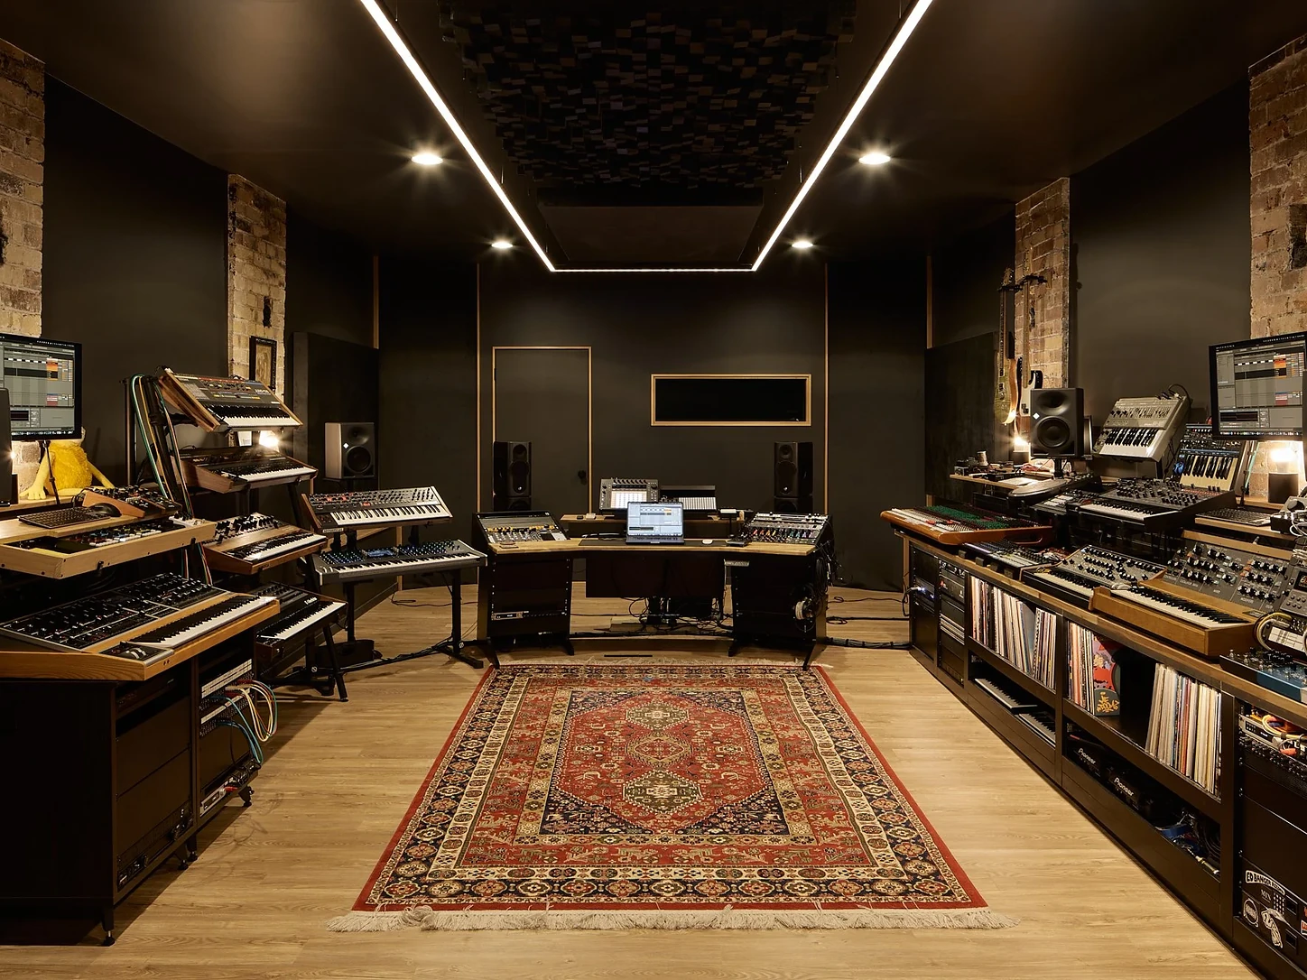
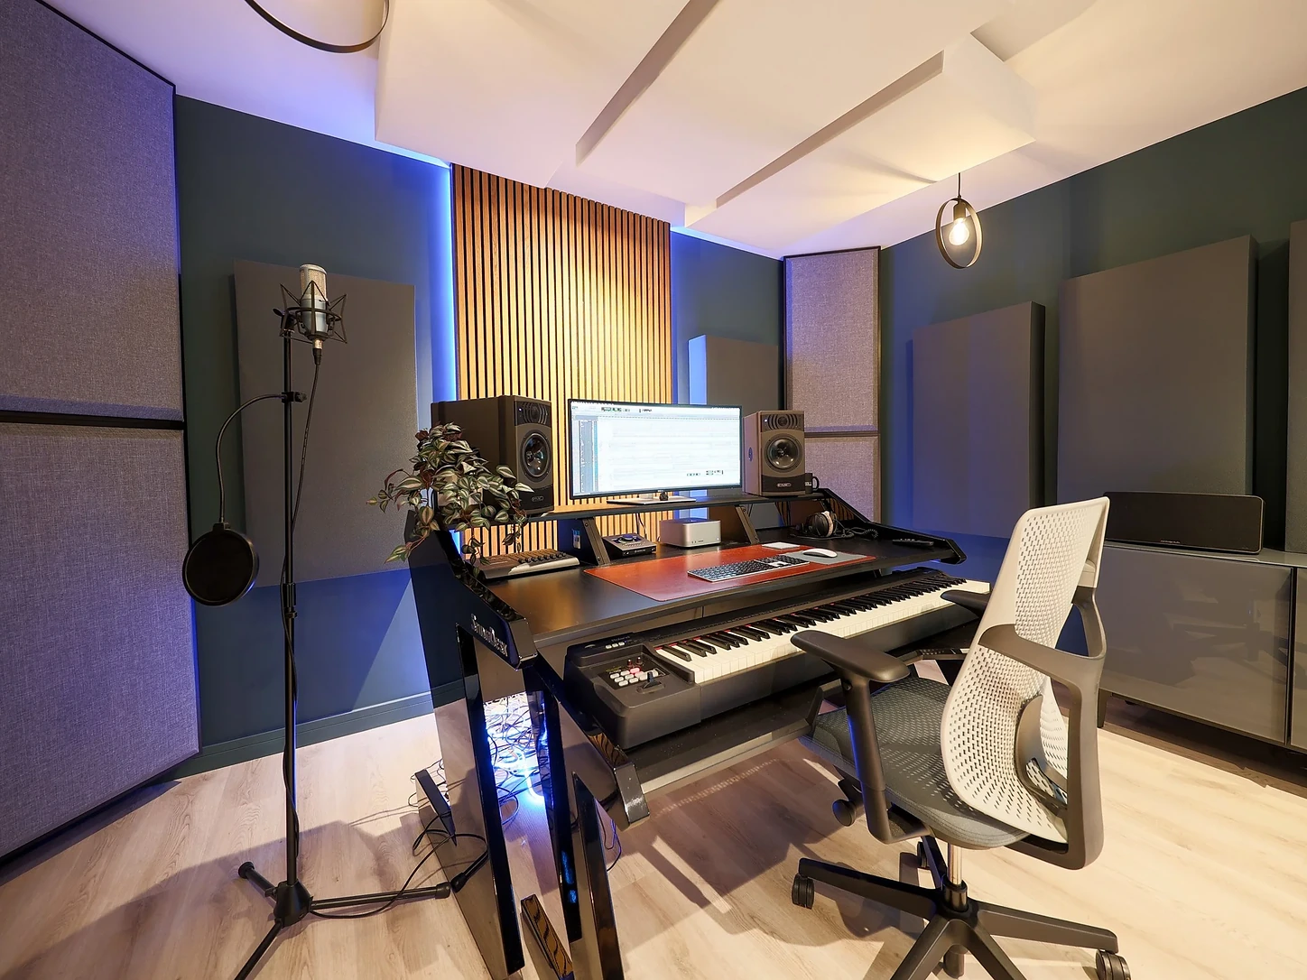
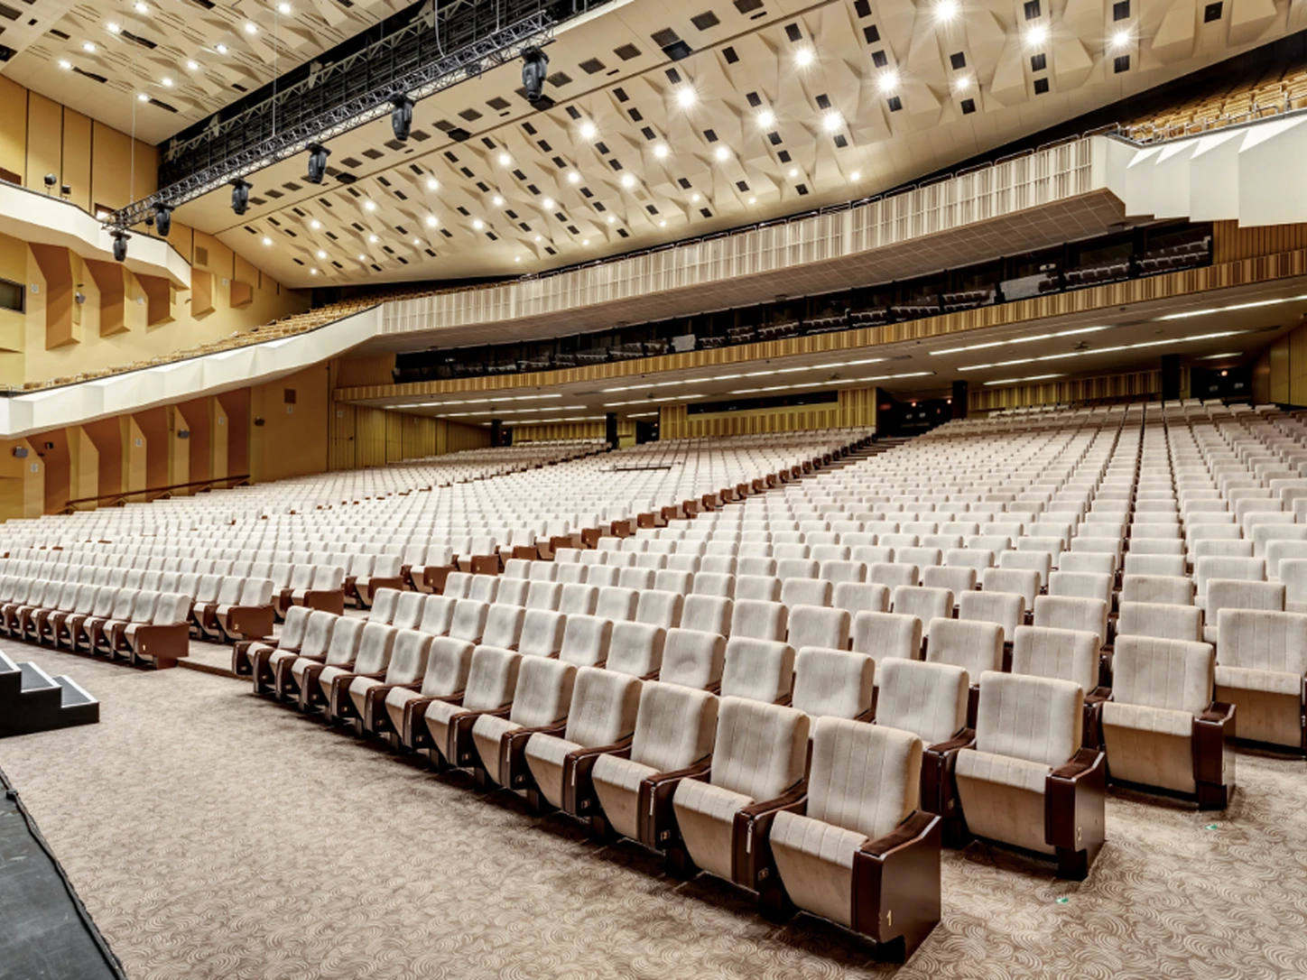
Room acoustics
We balance reflections within your space with panels and layouts suited to its purpose.

Sound insulation
We plan suitable wall, ceiling and floor systems to reduce sound transmission.

Product selection
We select fabric, felt and wood products to meet the technical and aesthetic needs of your space.

Acoustic consultancy
We assess your needs and help you identify suitable products and installation options for your space.

Design and planning
We bring acoustic performance and architectural design together, developing dimensions and layouts for your project.

Application and installation
We plan the installation of the selected products and systems around site conditions and project requirements.