0533 097 47 25info@zoonakustik.com

Acoustic Panels / Felt-Backed Acoustic Wood Panels

Felt-Backed Acoustic Wood Panels

Felt-Backed Acoustic Slatted Wood Panel

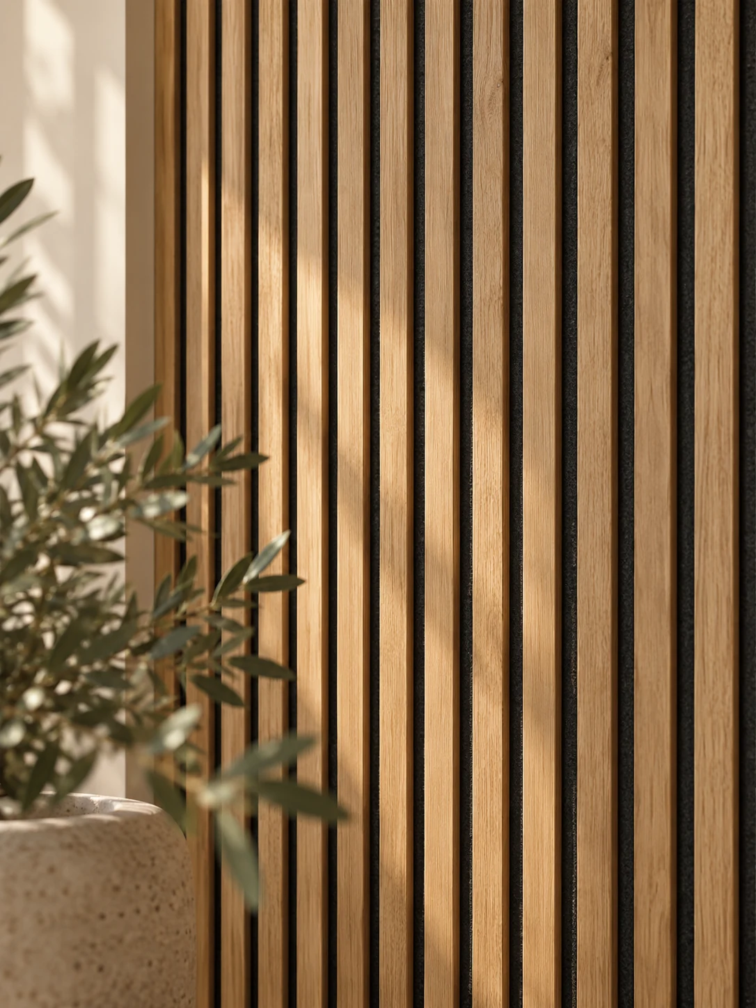
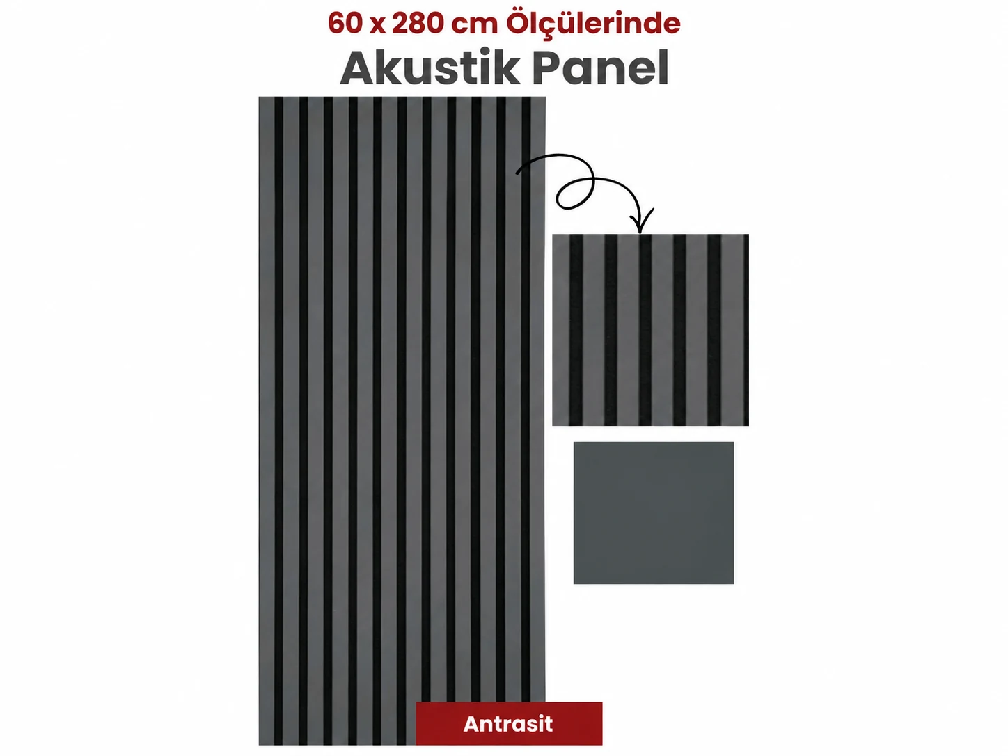
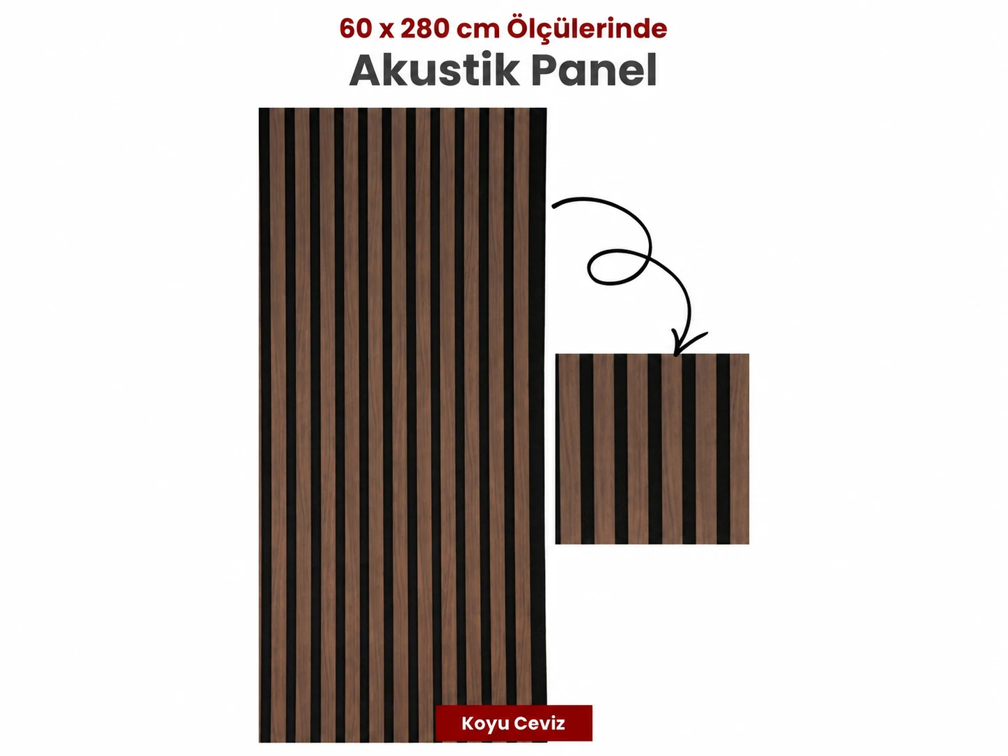
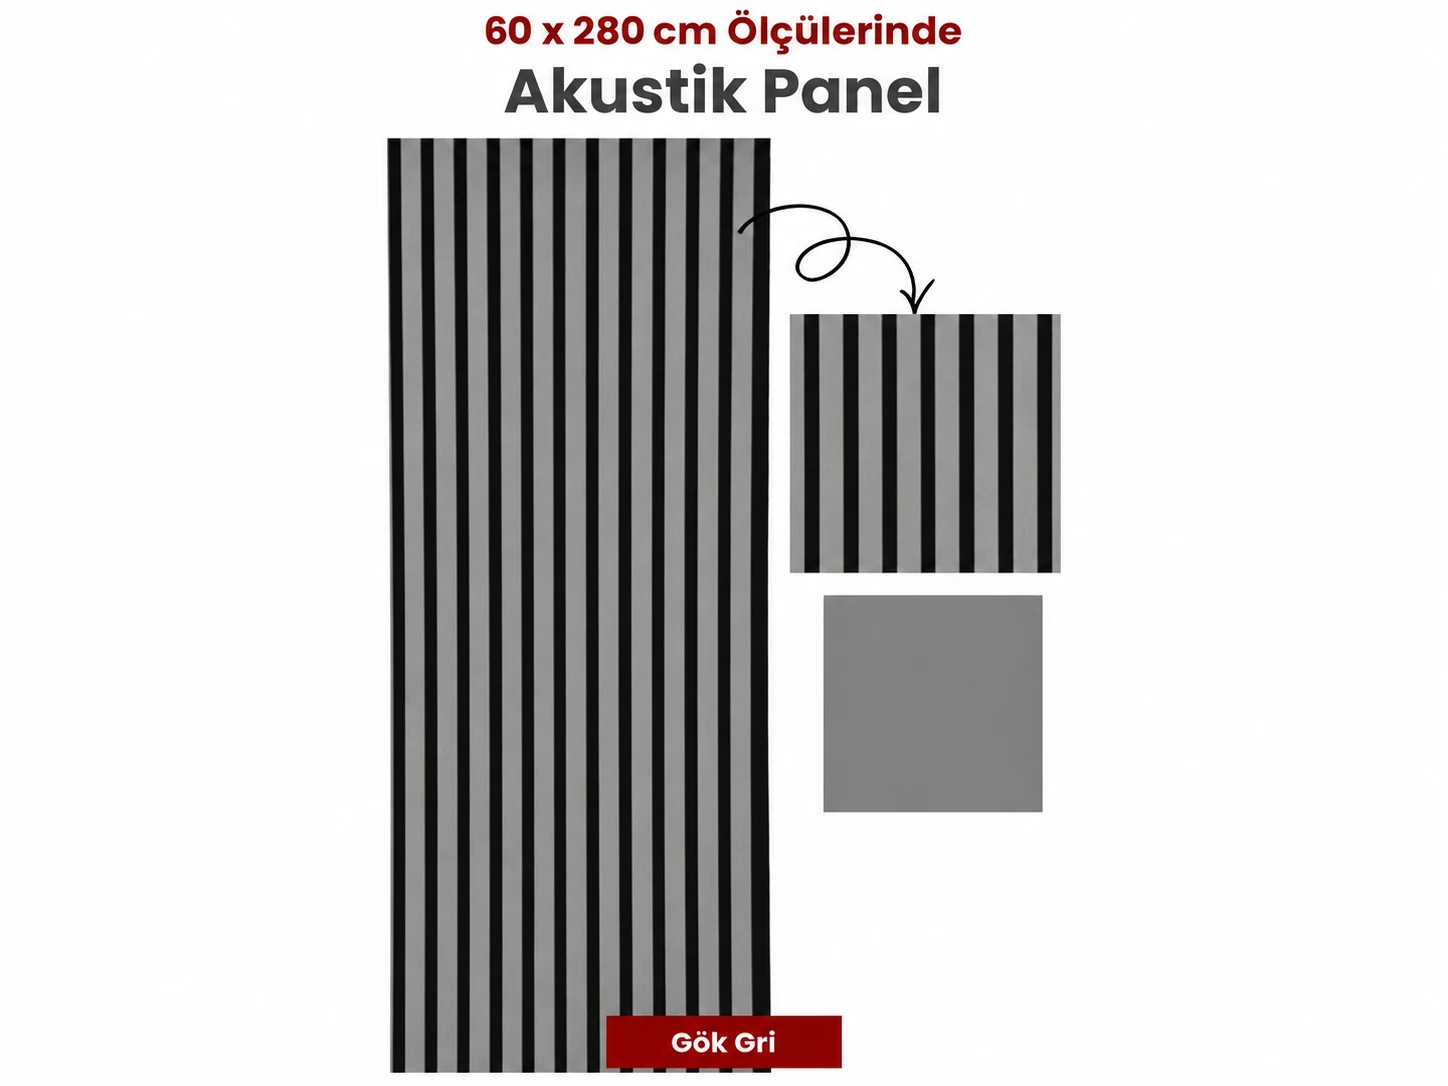
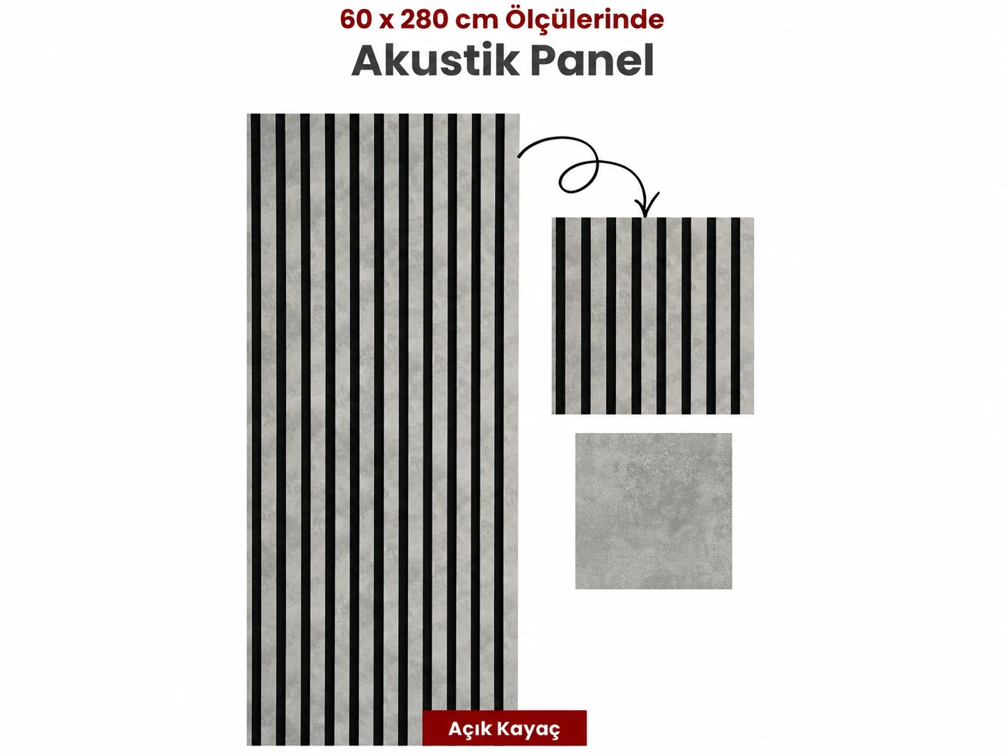
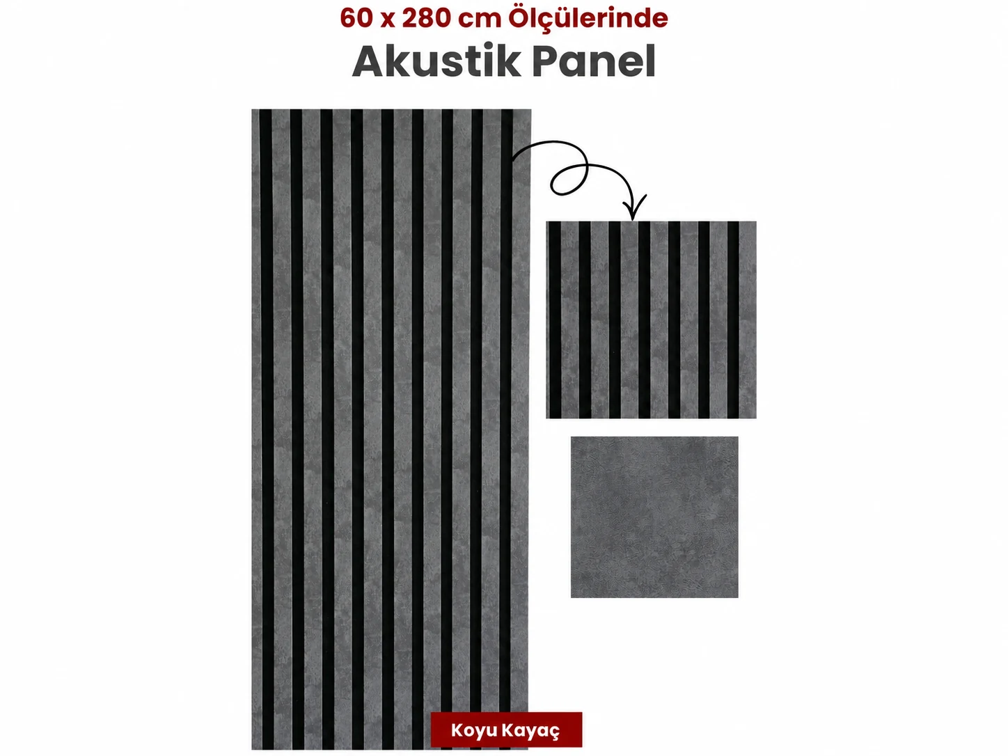
Acoustic felt-backed wooden slat panels are decorative wall and ceiling products that combine the warm appearance of wood with a sound-absorbing felt layer. They are generally made by arranging MDF slats with natural wood veneer or decorative finishes at regular intervals on polyester acoustic felt. The gaps between the slats allow sound to reach the absorbing layer behind them. This structure helps reduce reflections within a room and improve room acoustics. Its regular linear appearance adds depth to surfaces while helping control echo and prolonged reverberation.

Technical Specifications

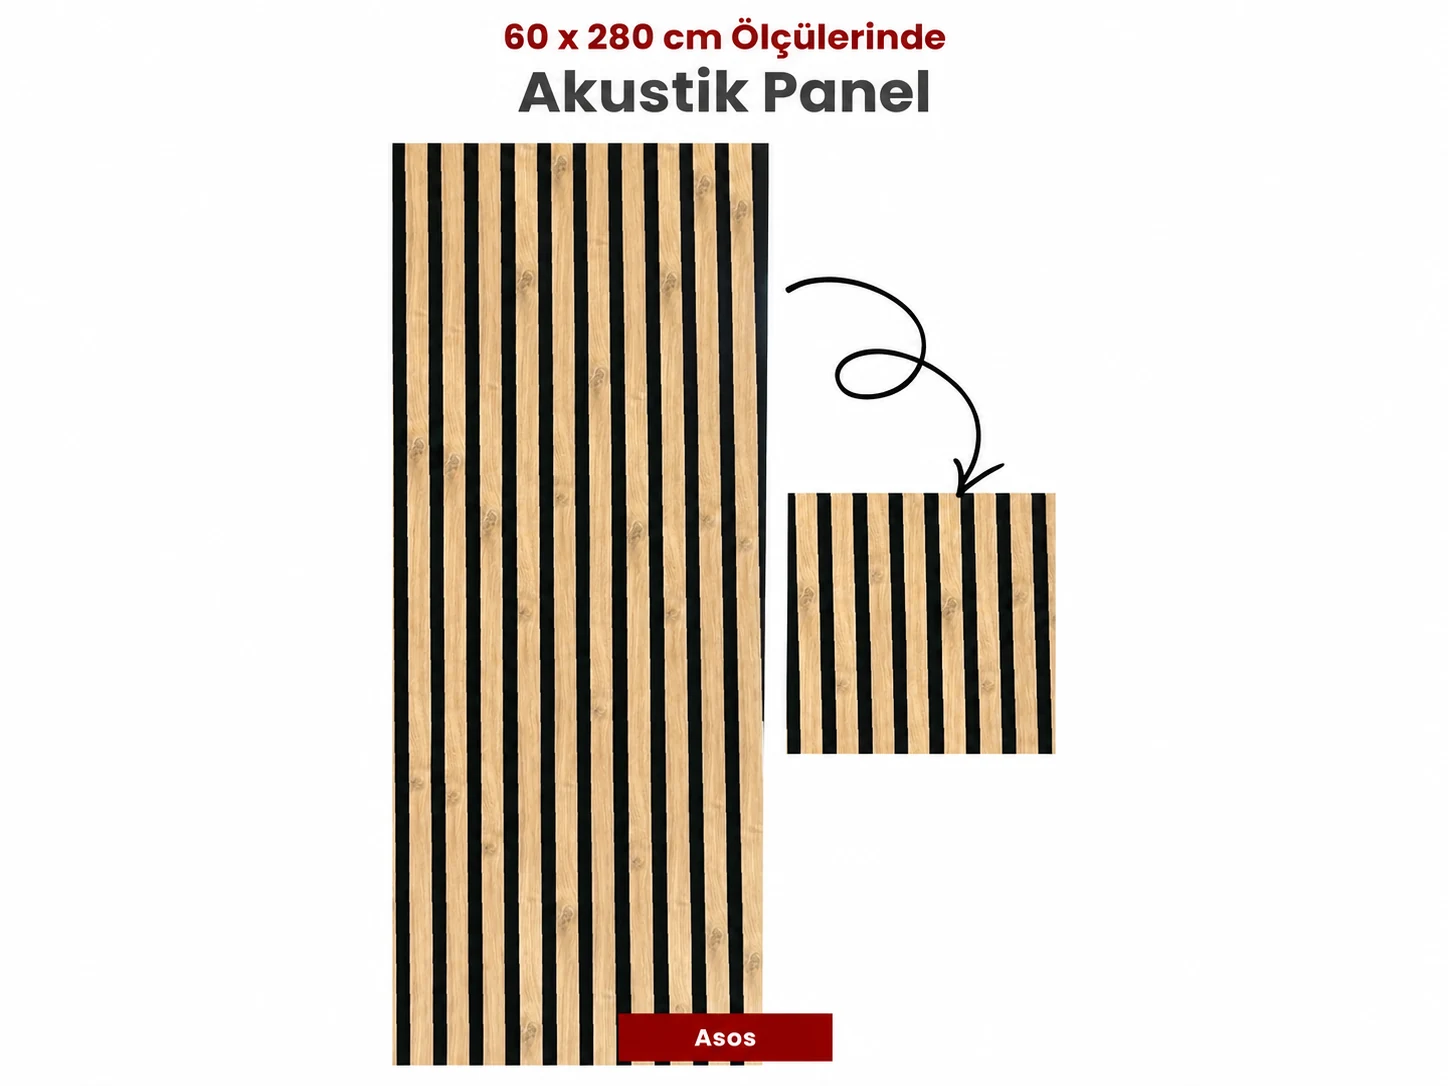
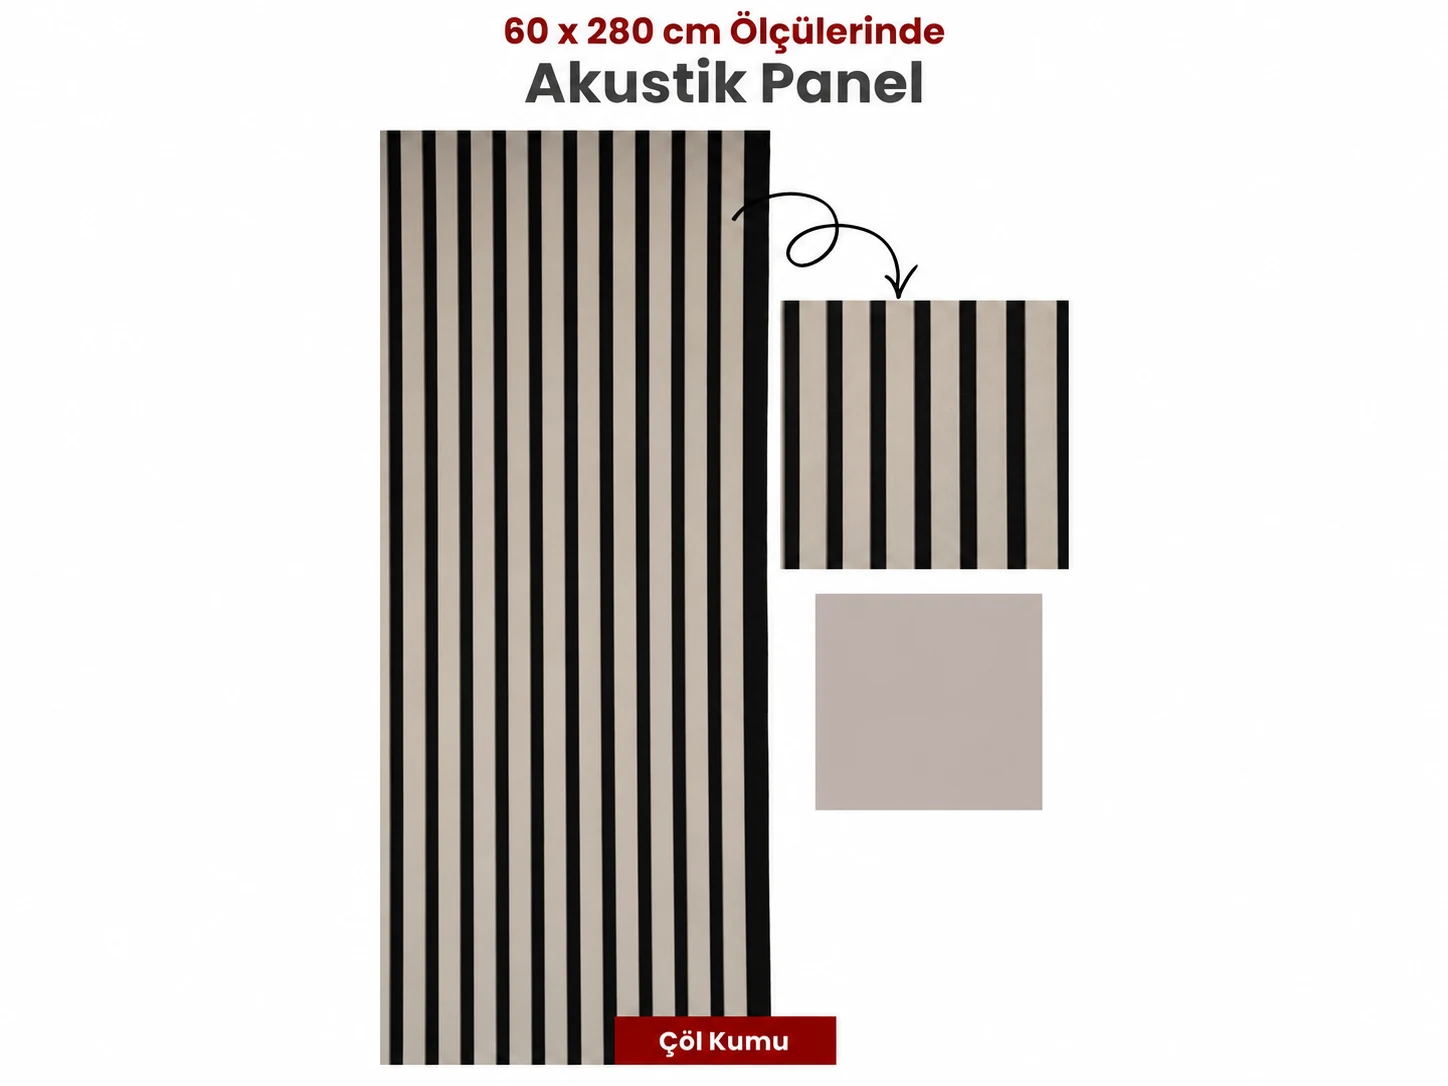
Dimensions: 60 × 280 cm

MDF Thickness: 6 mm

Felt Thickness: 3 mm

Different thicknesses can be manufactured to suit the project.

Selection and Scope

Panel selection should consider room size, intended use, existing surfaces and the desired acoustic conditions together. Felt thickness and structure, slat widths, the gaps between them and the total coverage area are important parts of the selection process. The tone and grain of the wooden surface and the felt colour should also complement the architectural design.

The installation method directly affects the acoustic result. Wall panels can be secured using suitable adhesives or mechanical fixings. Where greater sound absorption is required, systems with an air gap behind the panels and mineral wool between the framing members can be considered. Ceiling installations require mechanical connections suitable for the supporting structure. Panel joints, corner details, sockets and lighting should be planned before installation to create a coherent surface.

Dimensions, thickness, finishes and performance are confirmed using the selected model’s technical data sheet and installation details.

Applications

They can be used in living rooms, home offices and walls behind televisions, as well as office meeting rooms, executive offices and shared workspaces. They also combine decorative finishes with acoustic treatment in hotel lobbies, reception areas and other commercial interiors. They can cover an entire wall, a selected feature area or, with suitable fixings, a ceiling. They are particularly suited to rooms with many hard surfaces where a wooden finish is part of the design. Coverage and placement are determined by the use and acoustic requirements of the space.

Benefits

By reducing repeated reflections between hard surfaces, they help improve speech intelligibility and create more comfortable listening conditions. They support acoustic comfort in work, meeting and relaxation areas while adding warmth and visual continuity through the wood finish. Their modular structure facilitates installations ranging from individual wall sections to large surfaces. Where sound transmission between rooms must also be reduced, they can be considered alongside wall and ceiling sound insulation layers to address both internal acoustics and sound isolation.

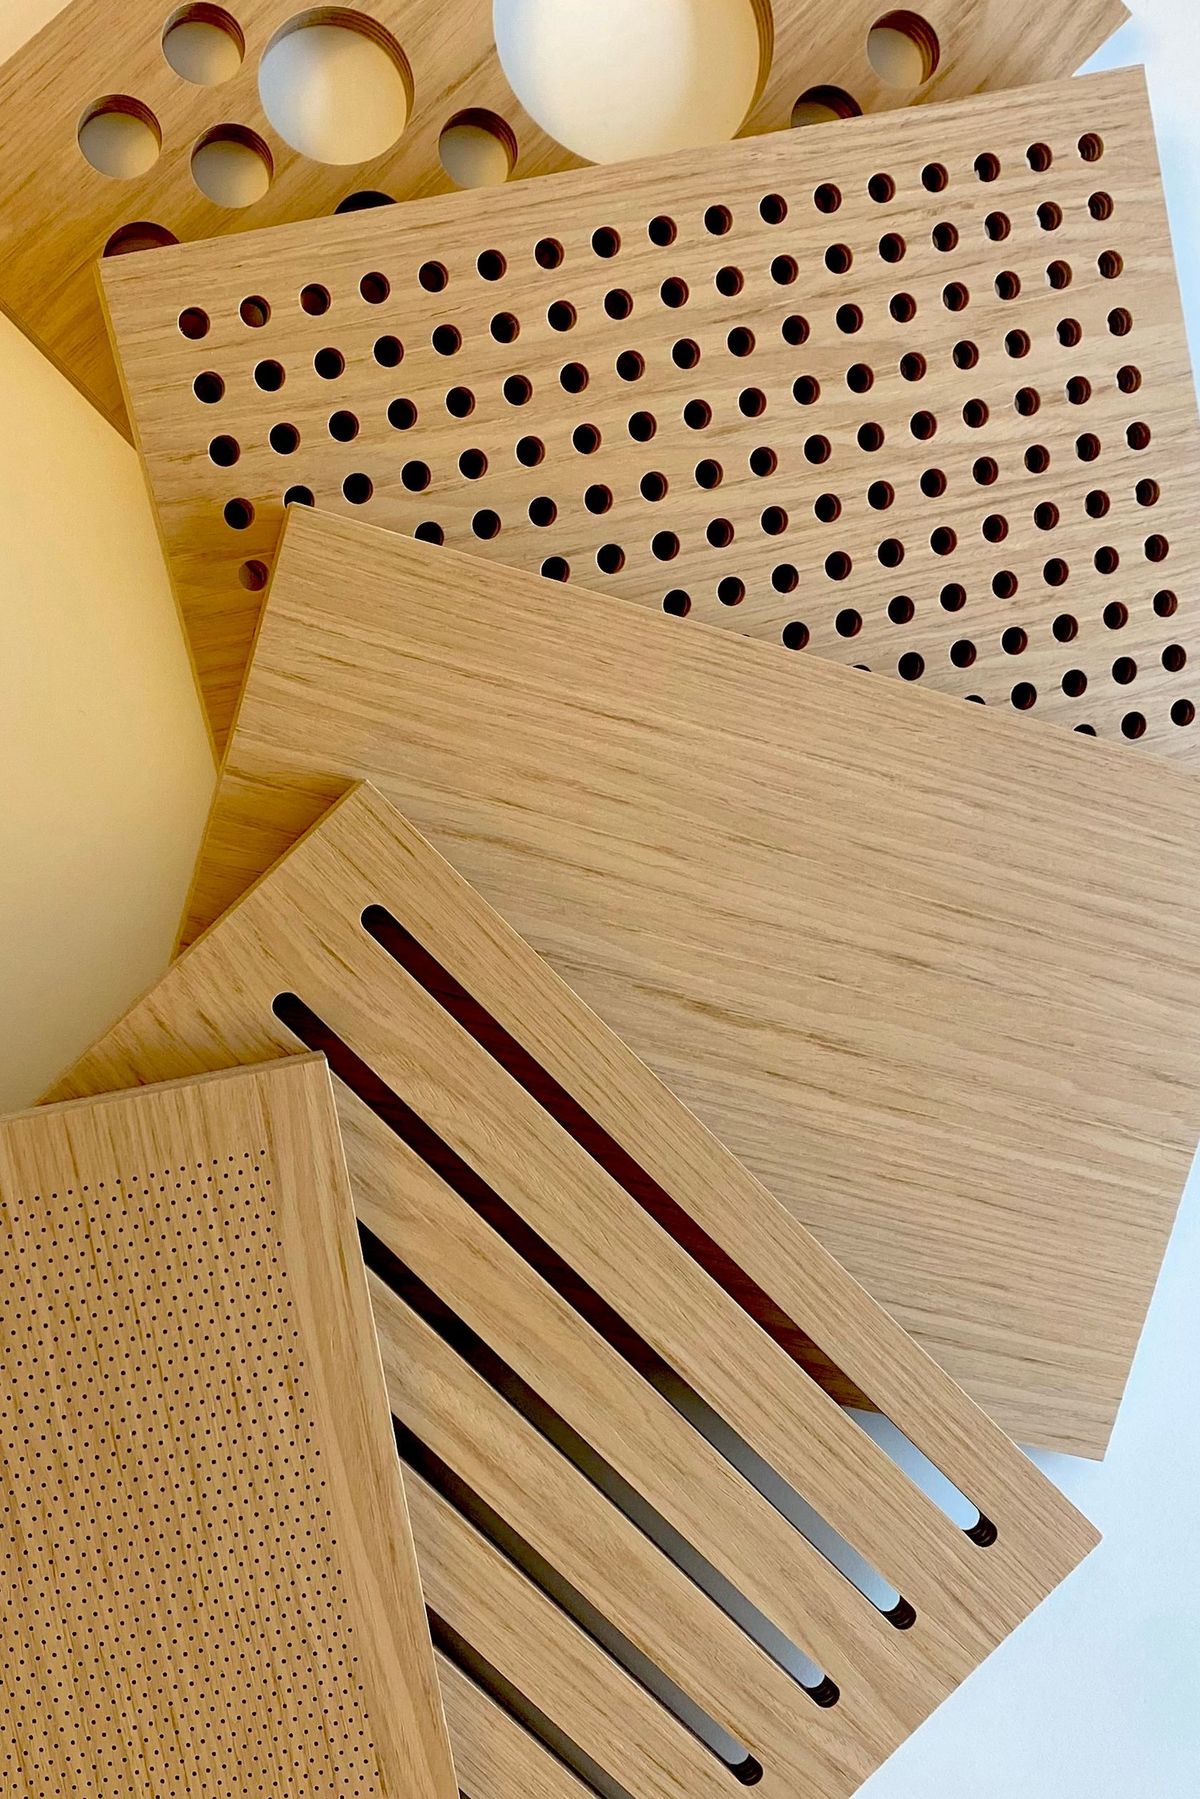
Product range image · Model and installation options depend on the project.
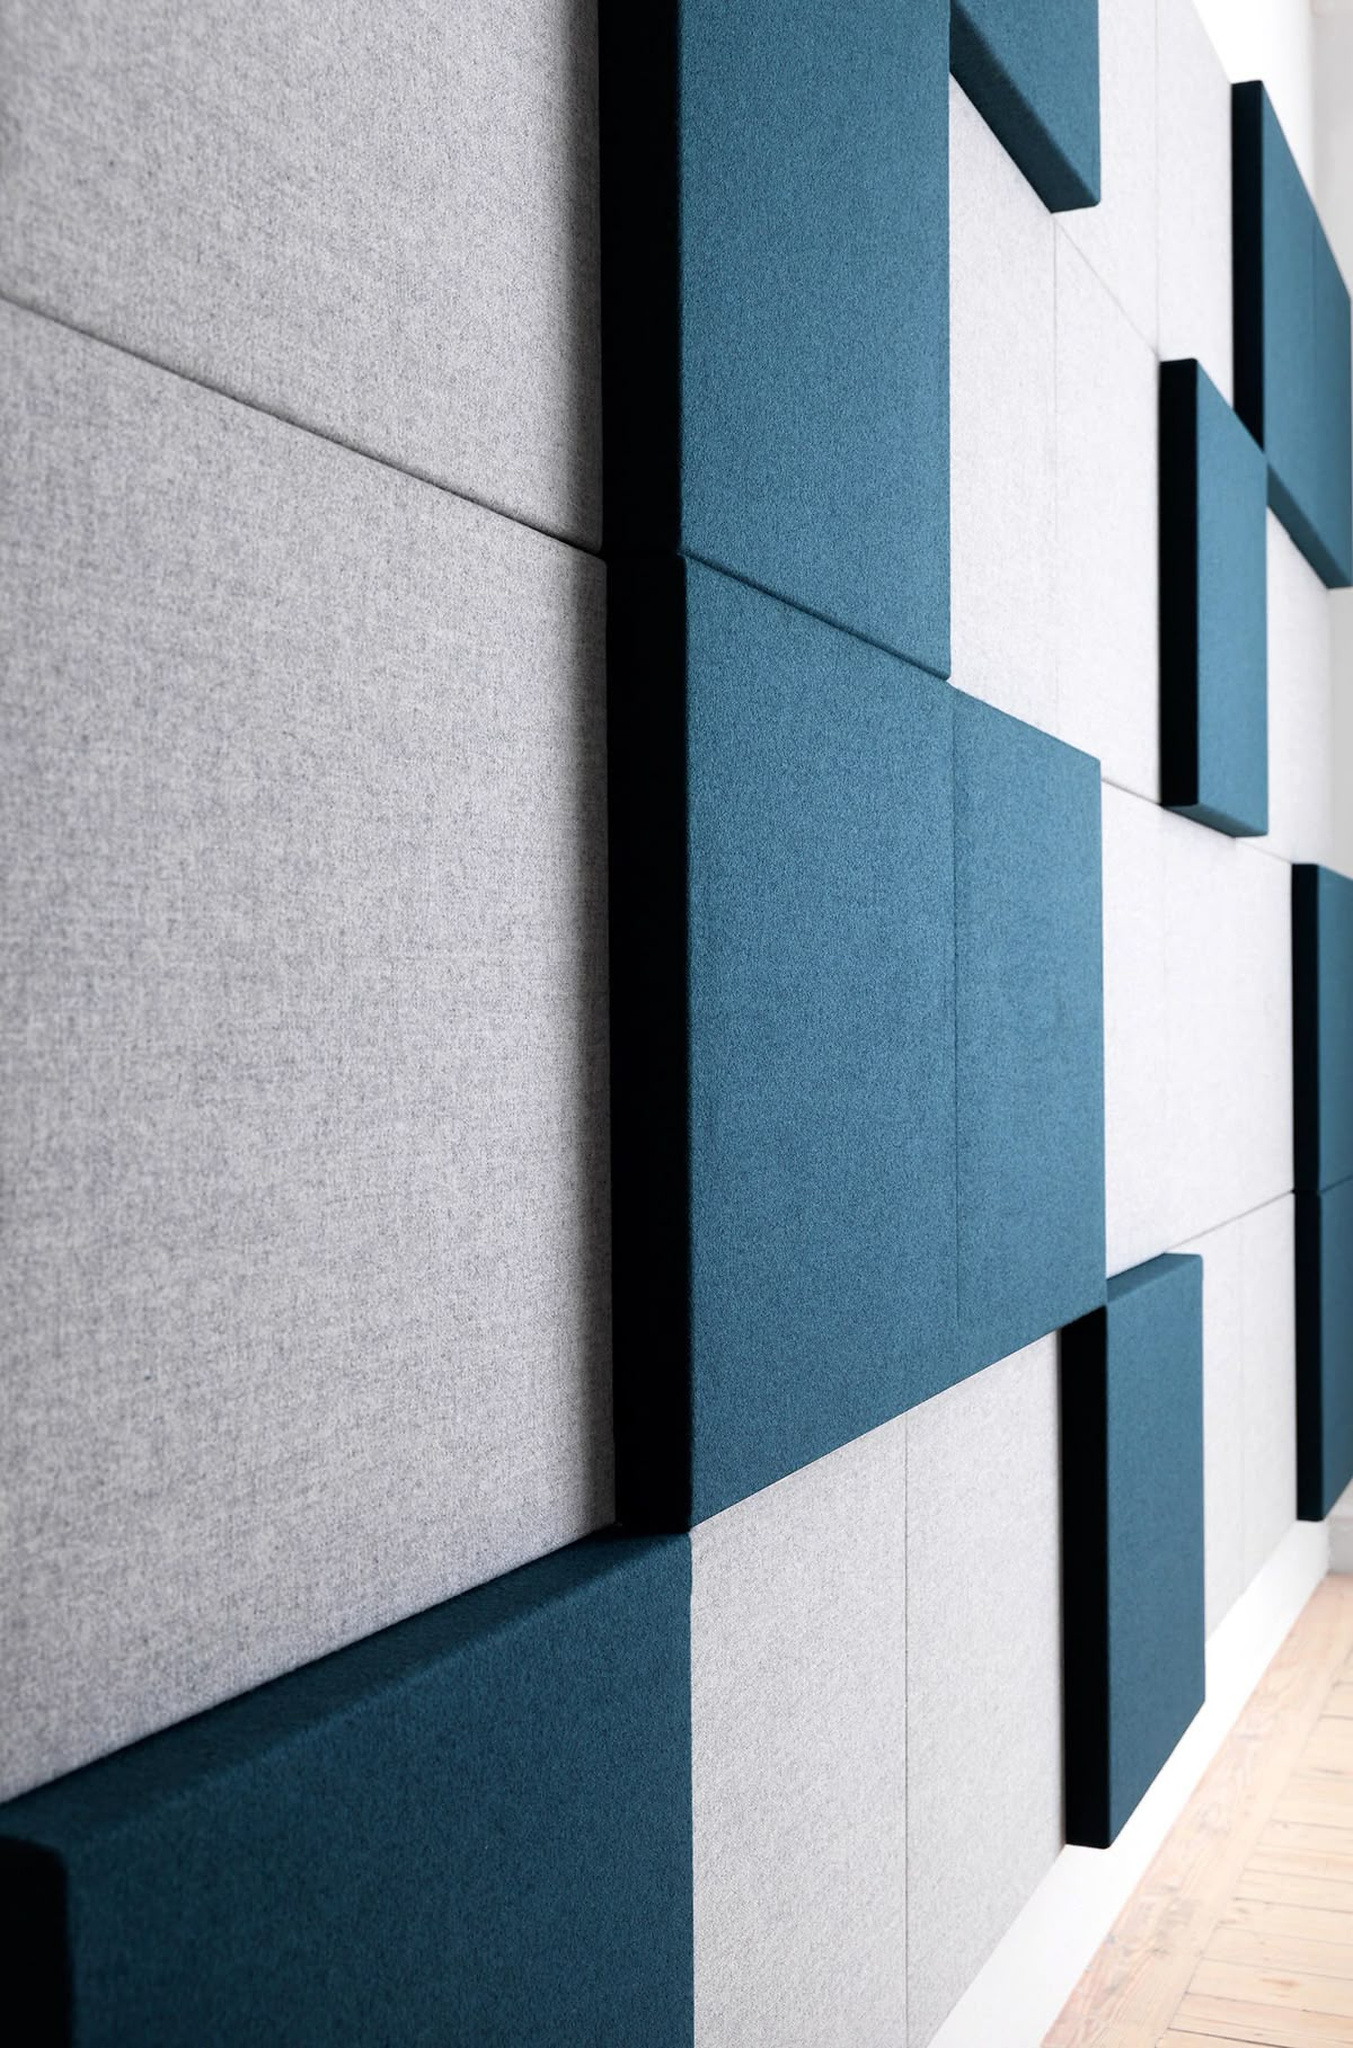
Our Services

The right products, balanced acoustics and careful installation.

Room acoustics

We balance reflections within your space with panels and layouts suited to its purpose.

Sound insulation

We plan suitable wall, ceiling and floor systems to reduce sound transmission.

Product selection

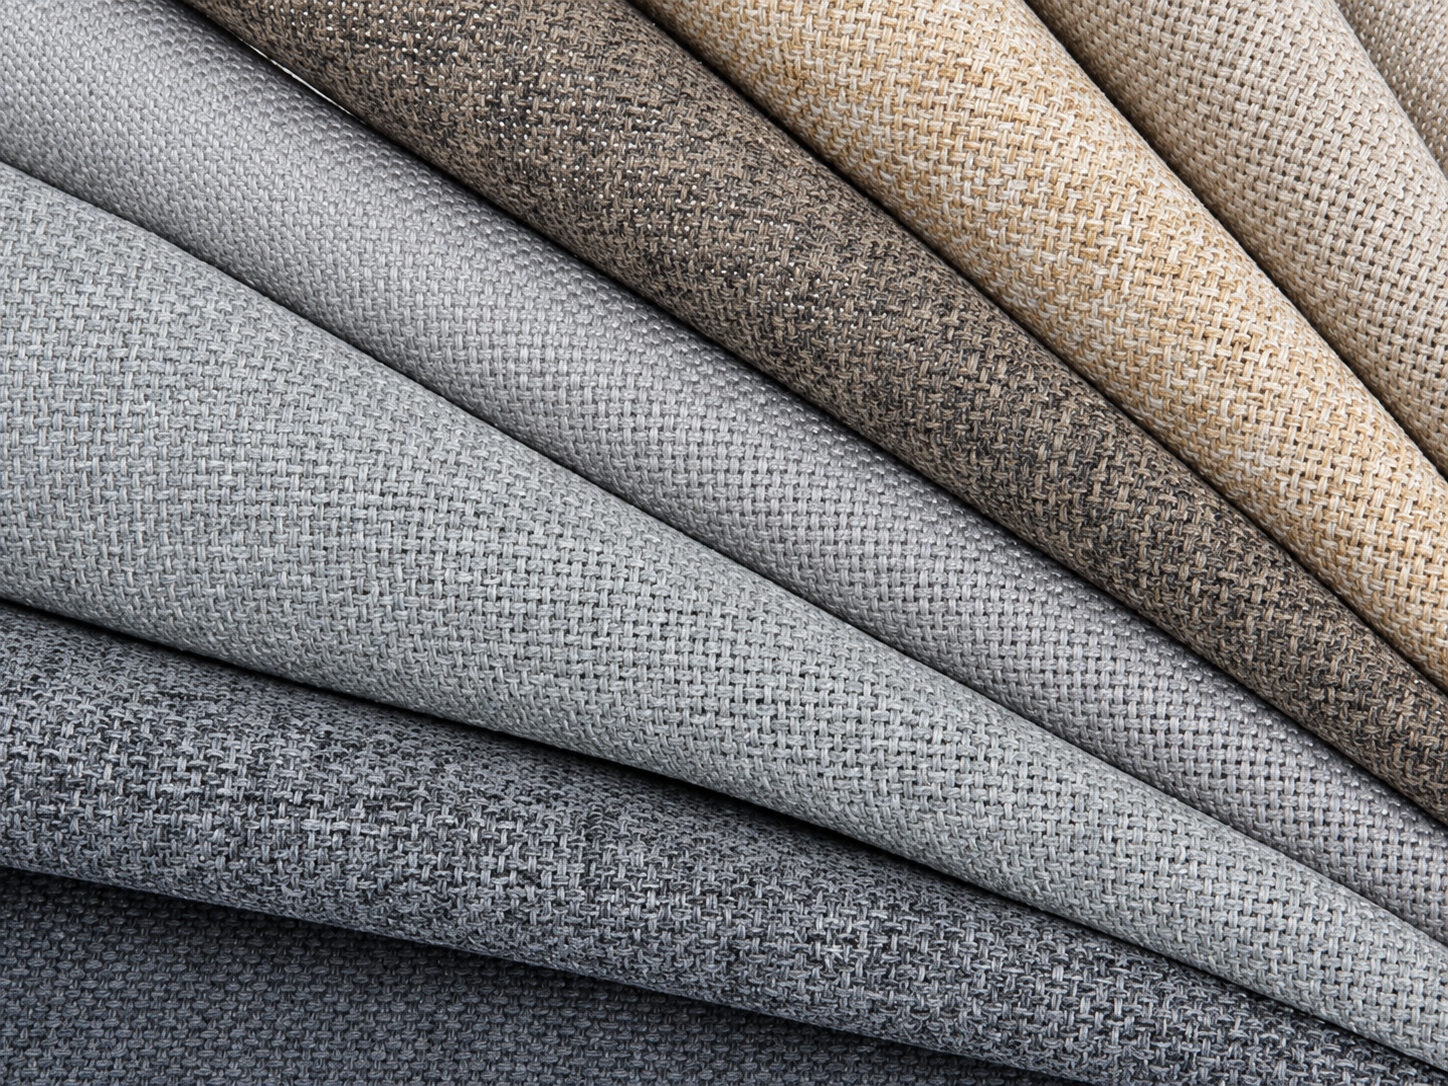
We select fabric, felt and wood products to meet the technical and aesthetic needs of your space.

Acoustic consultancy

We assess your needs and help you identify suitable products and installation options for your space.

Design and planning

We bring acoustic performance and architectural design together, developing dimensions and layouts for your project.

Application and installation

We plan the installation of the selected products and systems around site conditions and project requirements.
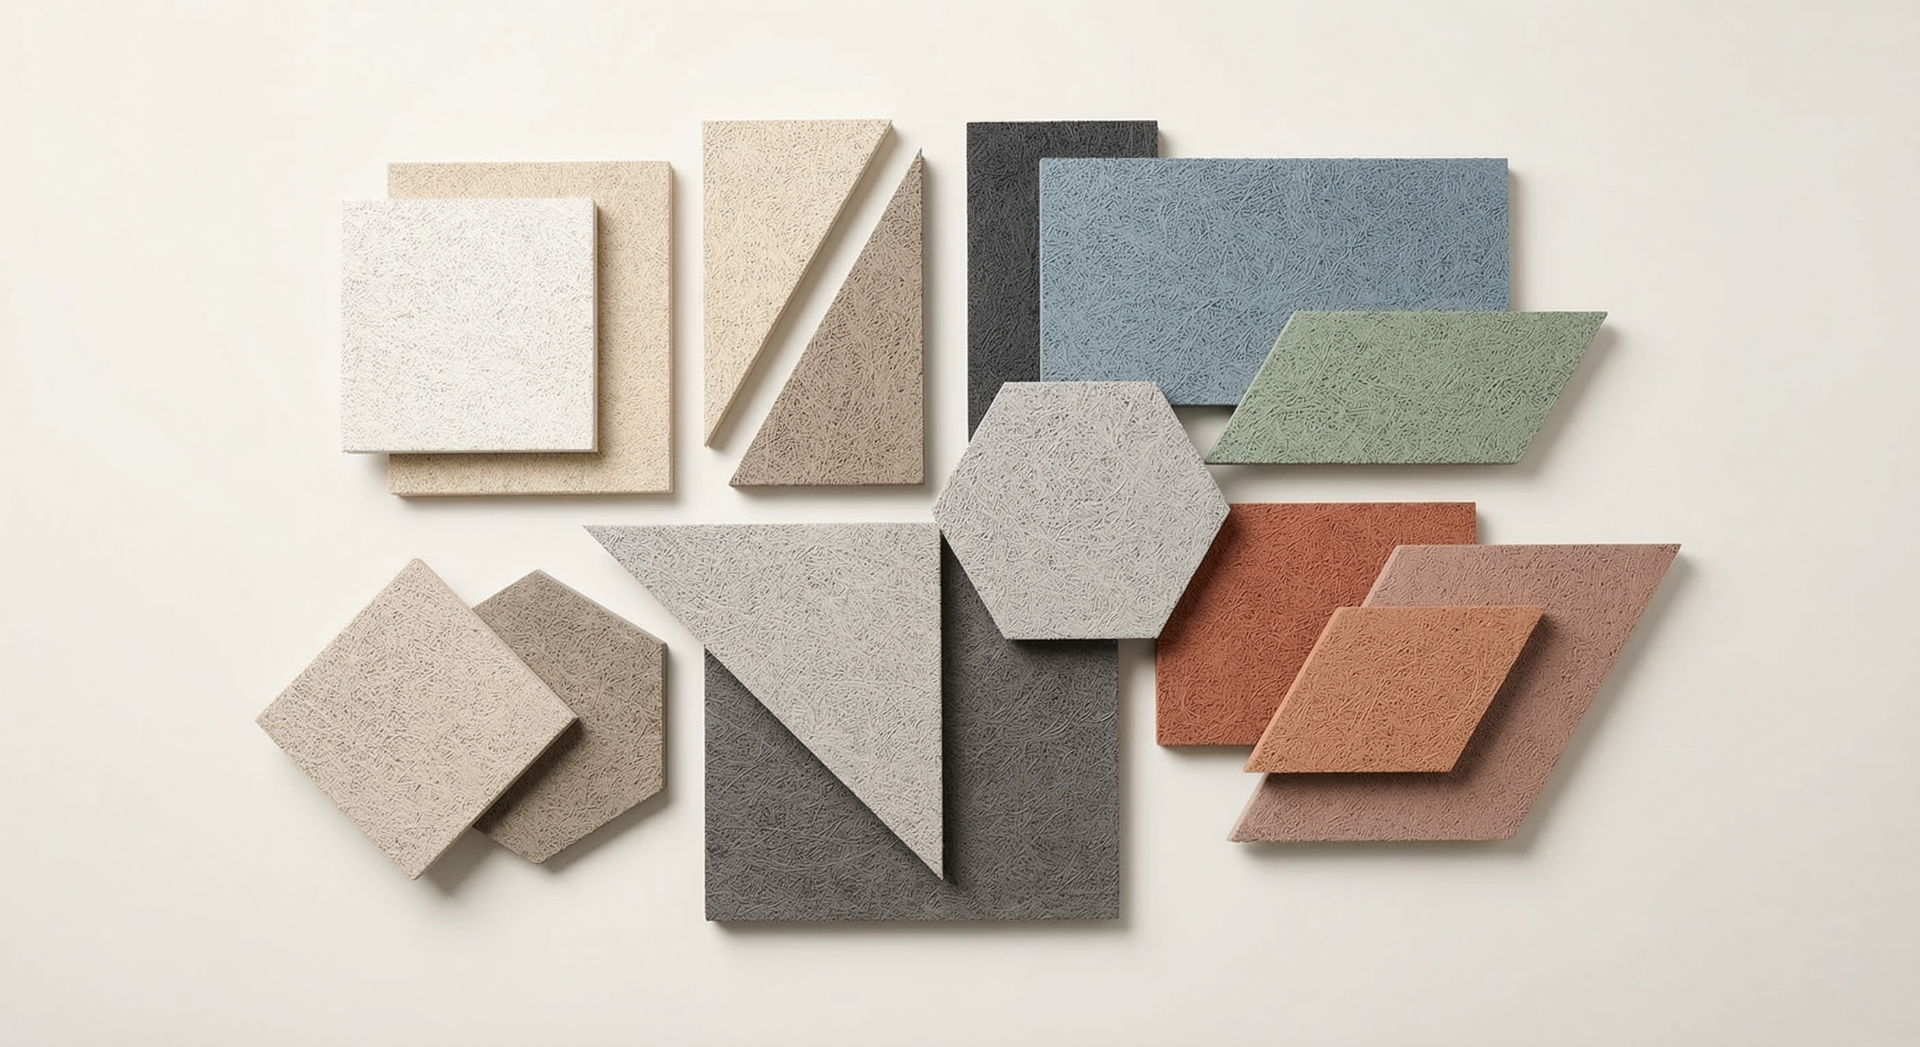
Get in Touch

How can we help you?

Call us0533 097 47 25Send an emailinfo@zoonakustik.com