0533 097 47 25info@zoonakustik.com

Acoustic Panels / Acoustic Felt

Acoustic Felt

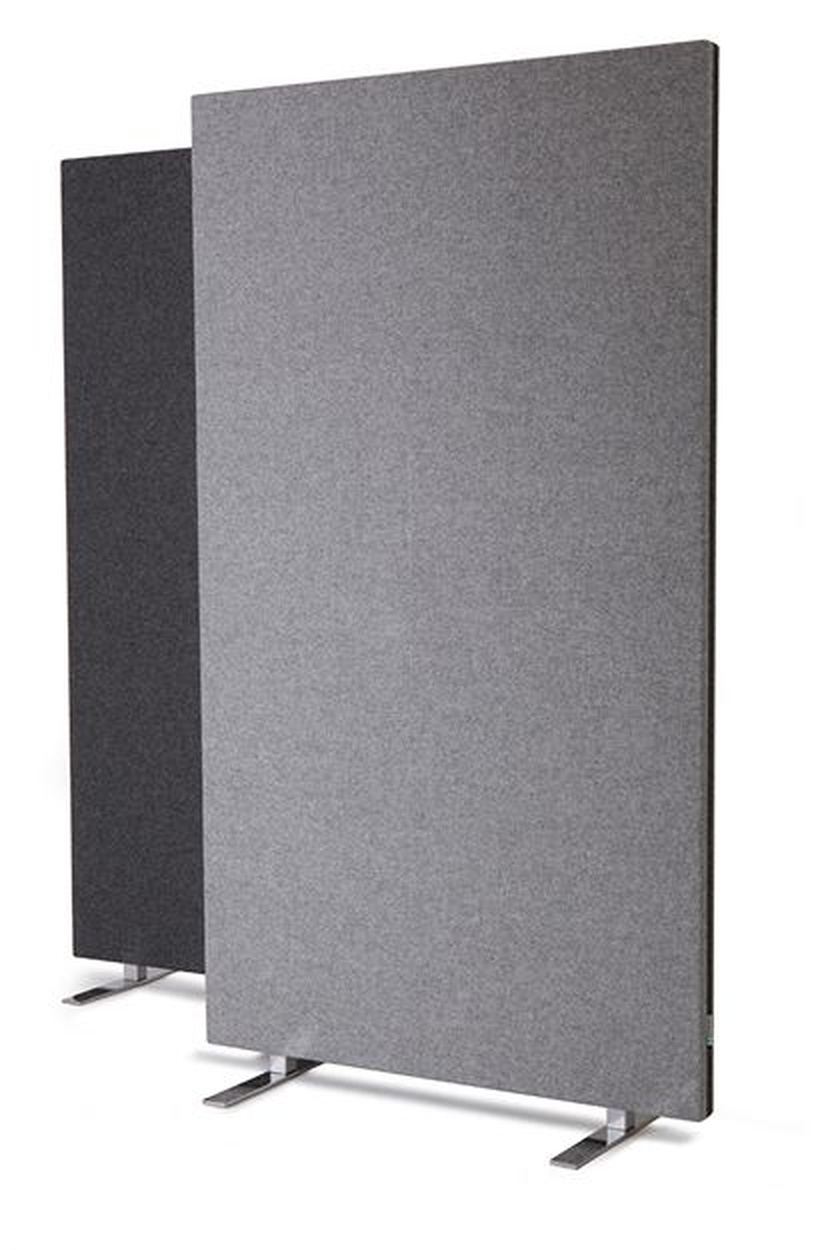
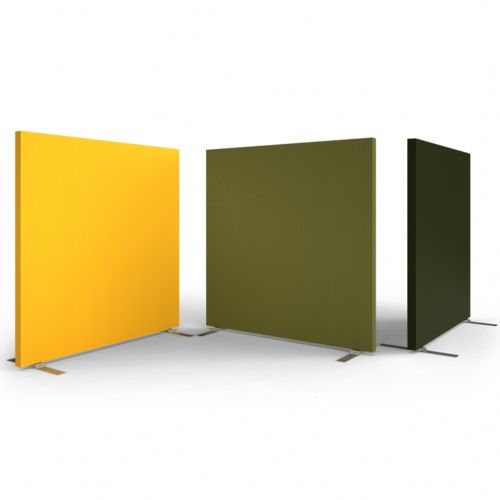
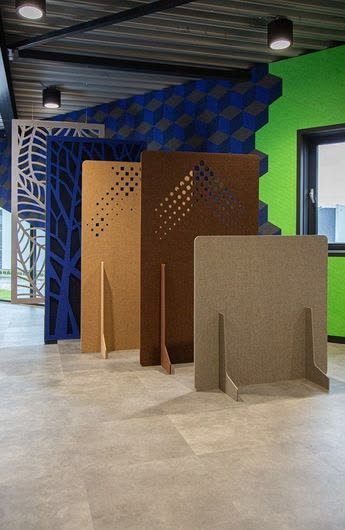
Acoustic Felt Screen

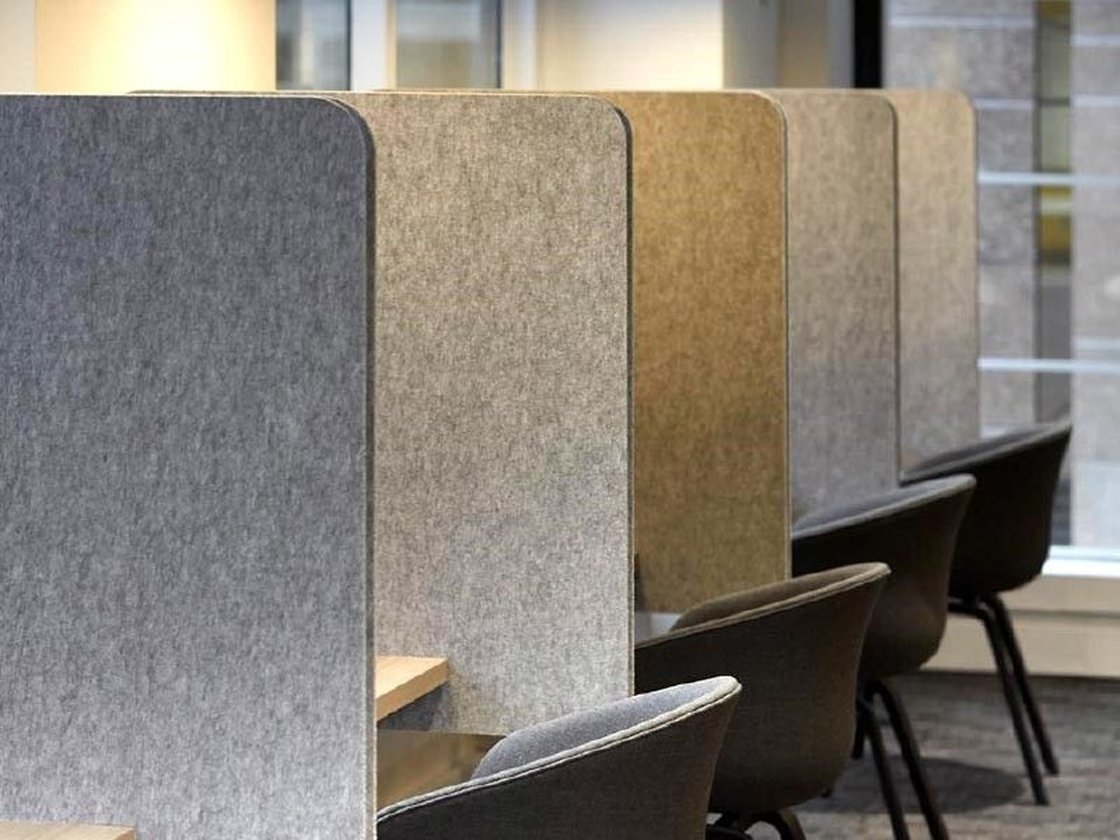
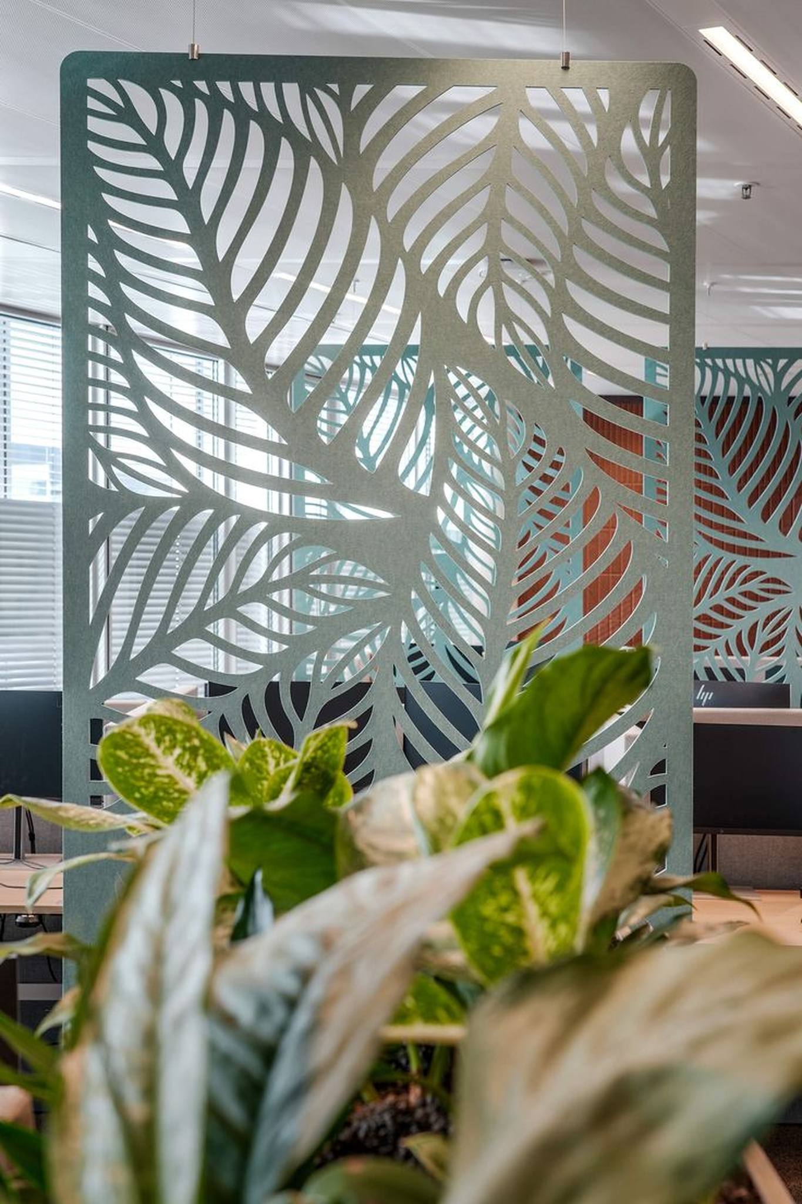
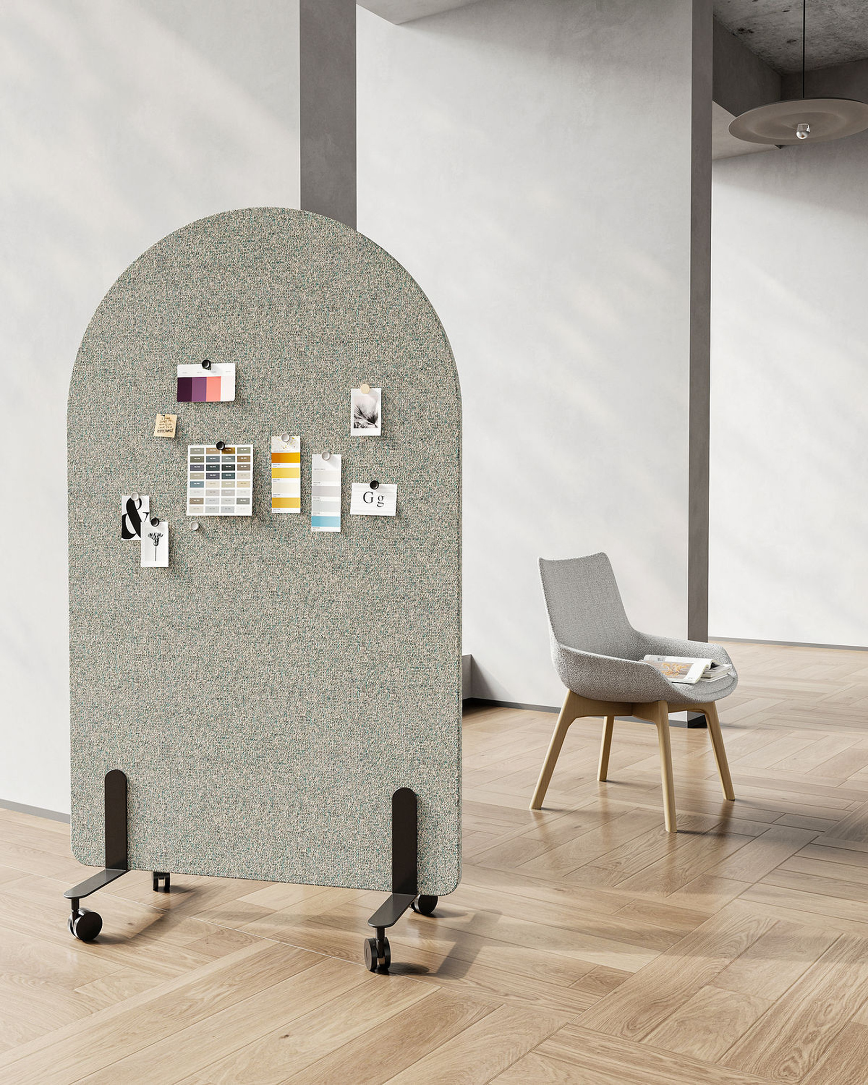
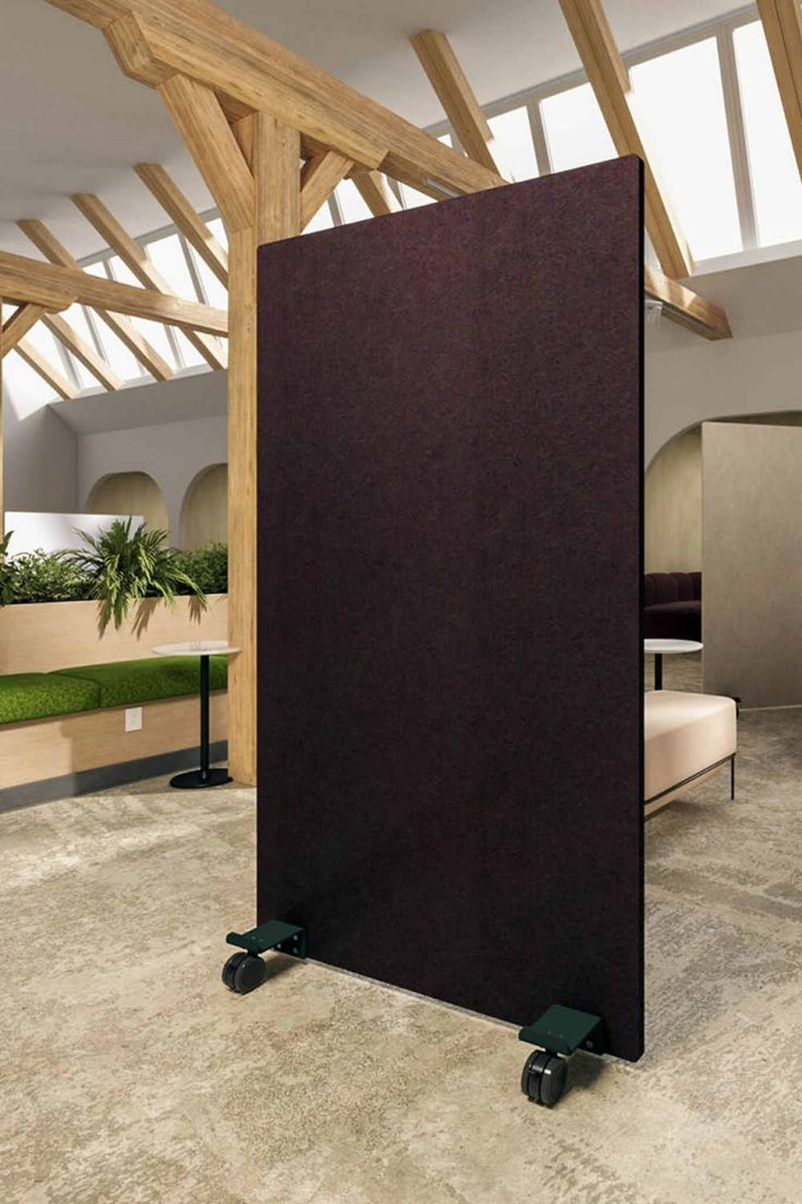
An acoustic felt screen is a freestanding sound-absorbing divider that helps separate areas without constructing permanent walls. It uses elements on supporting feet or, depending on the model, interconnected components. Felt surfaces contribute to acoustic treatment, while different colours and shapes help define work, relaxation and meeting zones.

Technical Specifications

  • Raw Material: Recycled PET polyester fibres.
  • Material Structure: Porous, compressed fibrous felt.
  • NRC Value: 0,70.
  • Felt Sheet Dimensions: 150 × 300 cm.
  • Sheet Area: 4.50 m².
  • Sound Absorption Class: Class A — EN ISO 11654.
  • Reaction to Fire Class: B-s1,d0.
  • Light Fastness: 6 or above — ISO 105-B02.
  • Emissions: Low volatile organic compound emissions — Low VOC.
  • Formaldehyde: Stated to be free of formaldehyde — ISO 14184.
  • Physical Properties: Lightweight, flexible structure that can be cut and shaped.
  • Durability: Resistance to impact, moisture and humidity.
  • Surface Options: Plain, patterned and three-dimensional designs.
  • Colour Options: Various colour options.
  • Thickness: Varies according to the project and product selection.
  • Applications: Walls, ceilings, acoustic clouds, baffles, canopies, desk dividers, freestanding screens and felt curtains.

Selection and Scope

Screen selection should consider the dimensions of the area, whether users work seated or standing, circulation routes and the desired visual privacy. Panel height, width, base design and stability against tipping should be evaluated together. If mobility is required, moving and repositioning conditions should be included in the project. Screens can be planned alongside ceiling and wall treatments for a more comprehensive acoustic improvement.

Dimensions, thickness, finishes and performance are confirmed using the selected model’s technical data sheet and installation details.

Applications

They can be used in offices, coworking spaces, libraries, educational buildings, hotel lobbies and multipurpose halls. They can help arrange temporary meeting corners, individual workstations and waiting areas.

Benefits

They make it easier to rearrange a space as needs change. Compared with hard-surfaced dividers, their absorbing surfaces help reduce reflections. They separate work groups, support visual privacy and help create functional zones without permanent construction.

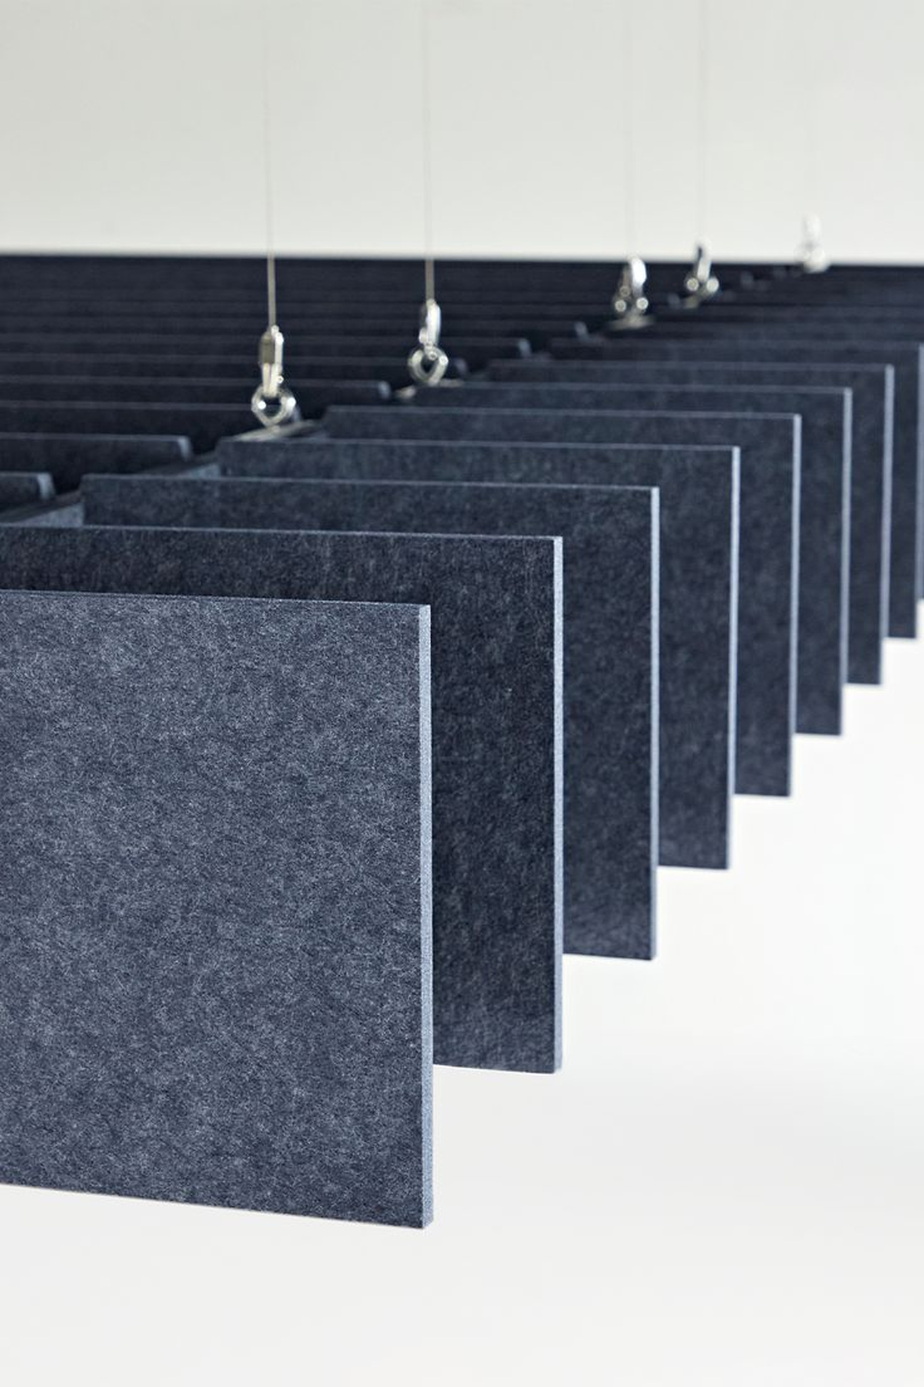
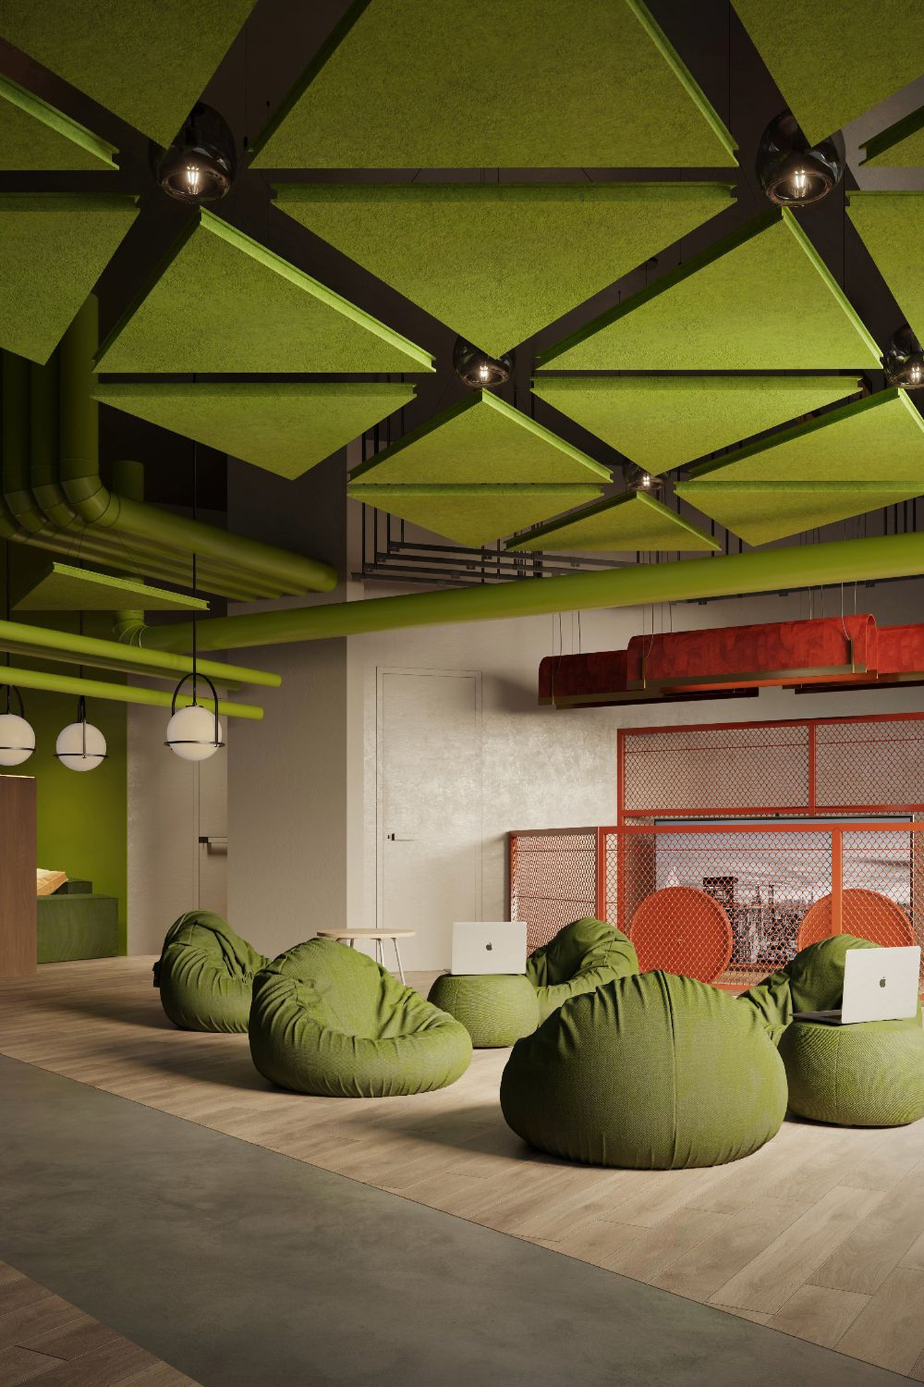
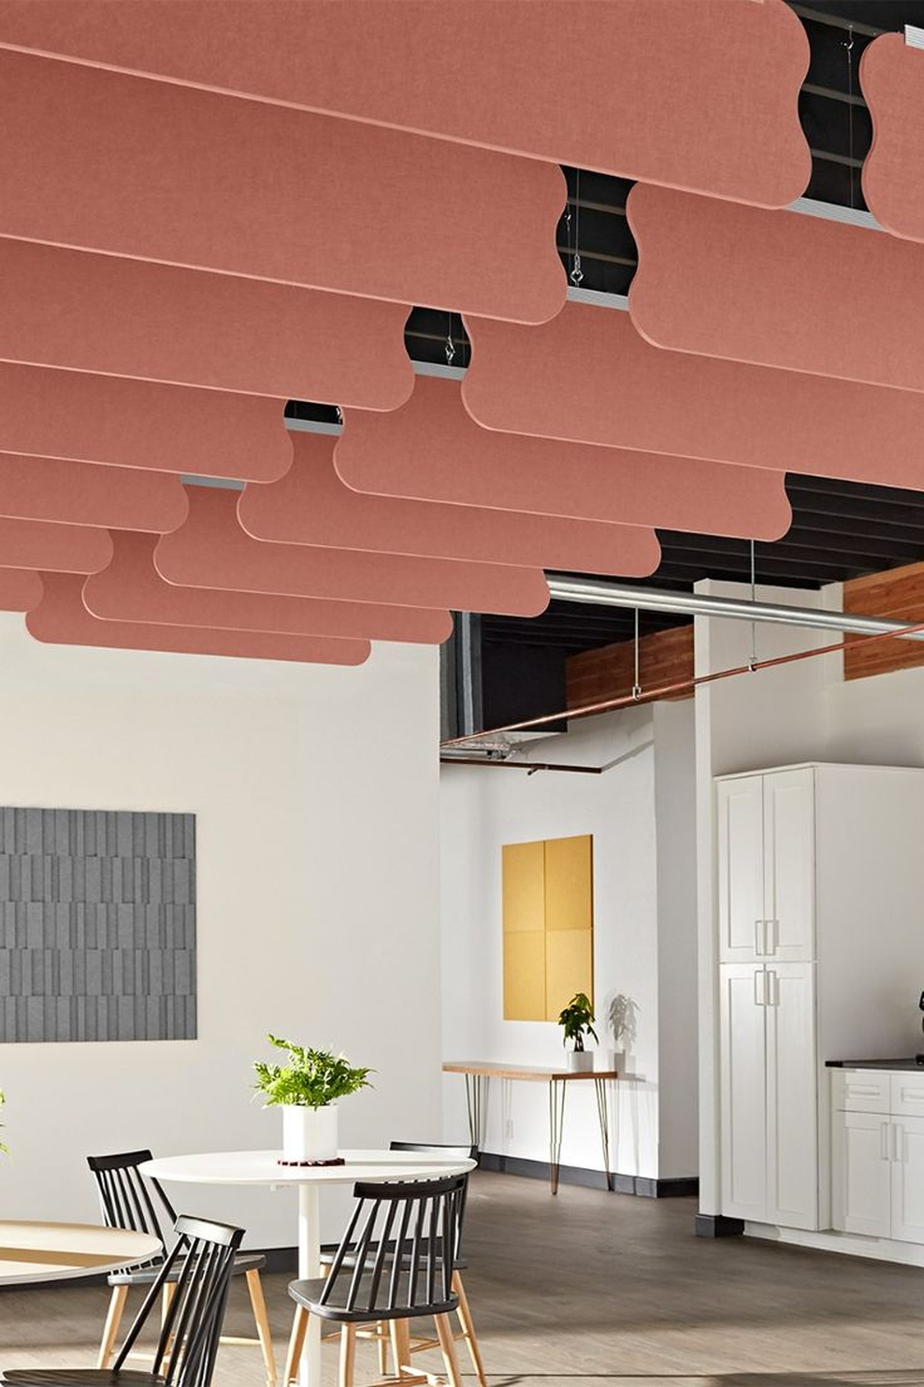
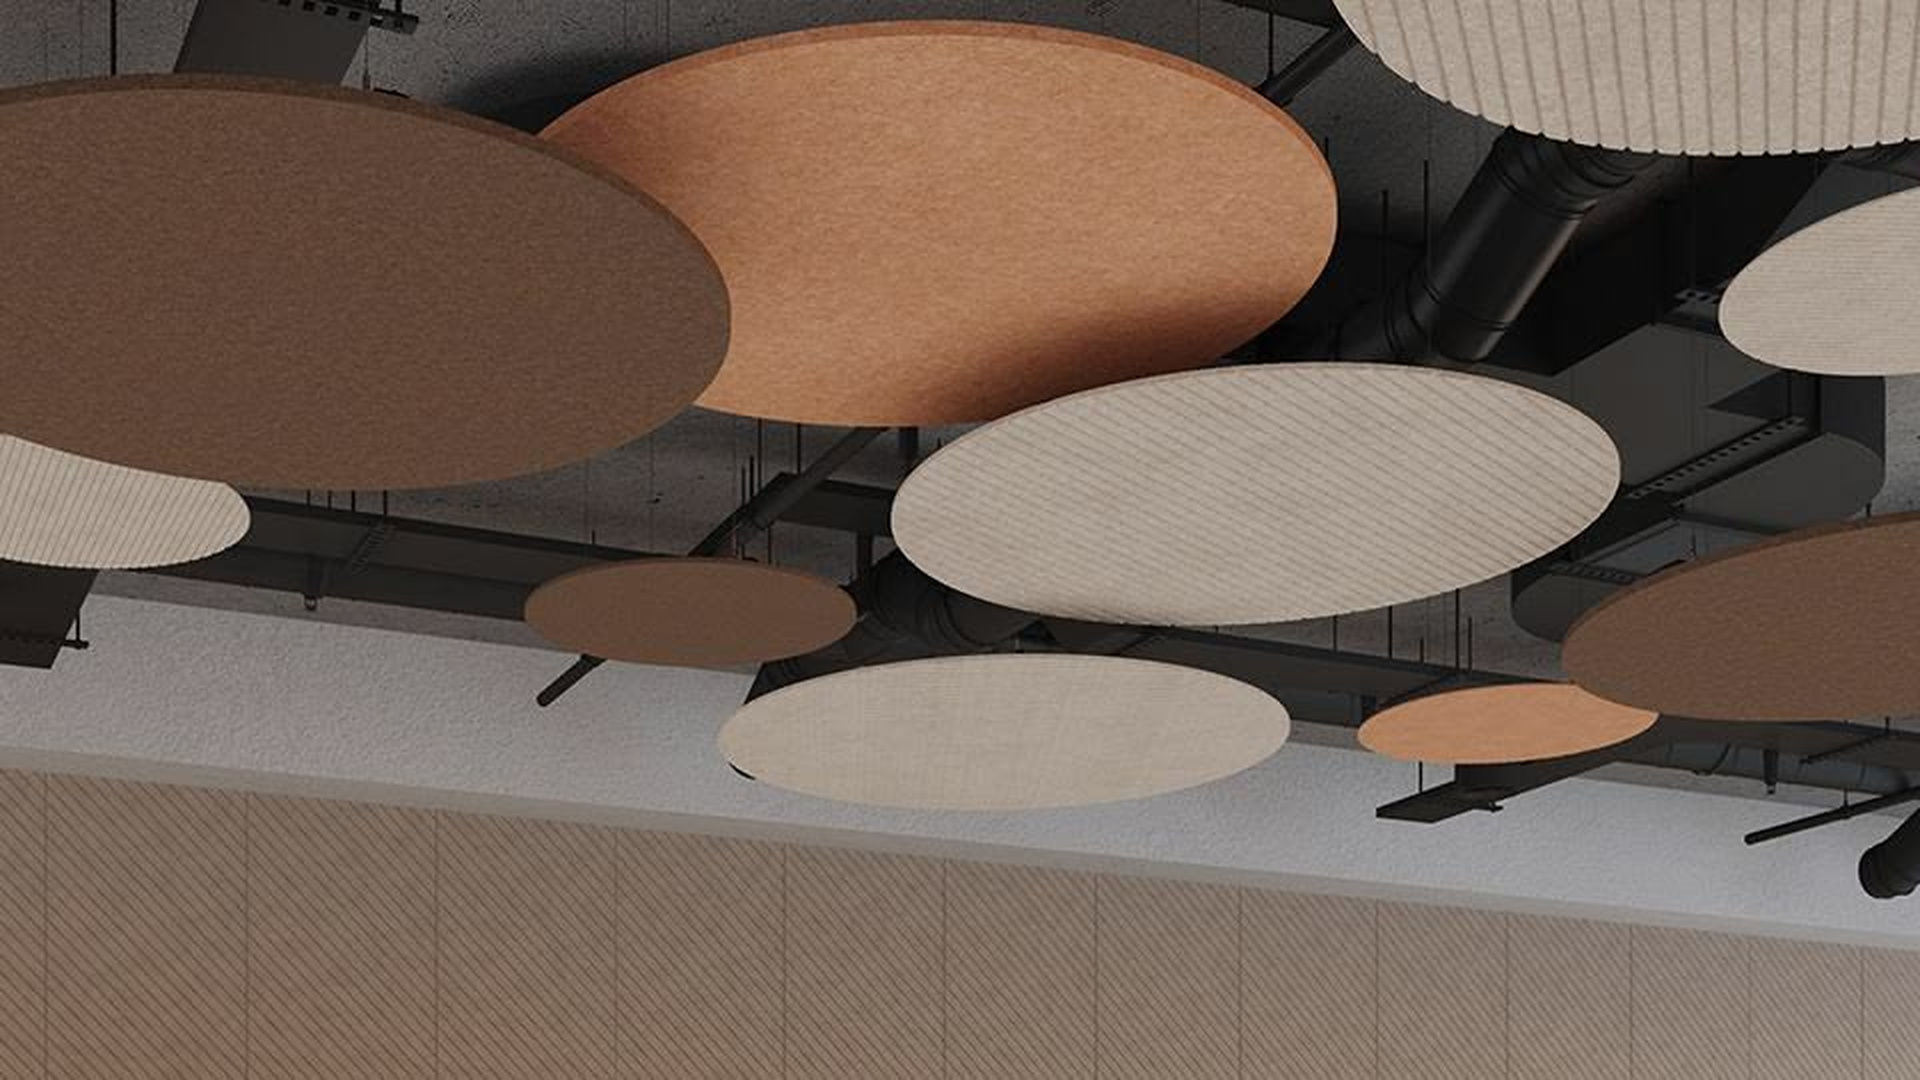
Product range image · Model and installation options depend on the project.

Our Services

The right products, balanced acoustics and careful installation.

Room acoustics

We balance reflections within your space with panels and layouts suited to its purpose.

Sound insulation

We plan suitable wall, ceiling and floor systems to reduce sound transmission.

Product selection

We select fabric, felt and wood products to meet the technical and aesthetic needs of your space.

Acoustic consultancy

We assess your needs and help you identify suitable products and installation options for your space.

Design and planning

We bring acoustic performance and architectural design together, developing dimensions and layouts for your project.

Application and installation

We plan the installation of the selected products and systems around site conditions and project requirements.

Get in Touch

How can we help you?

Call us0533 097 47 25Send an emailinfo@zoonakustik.com