
Wood Panels
Wood Ceiling and Wall Panel
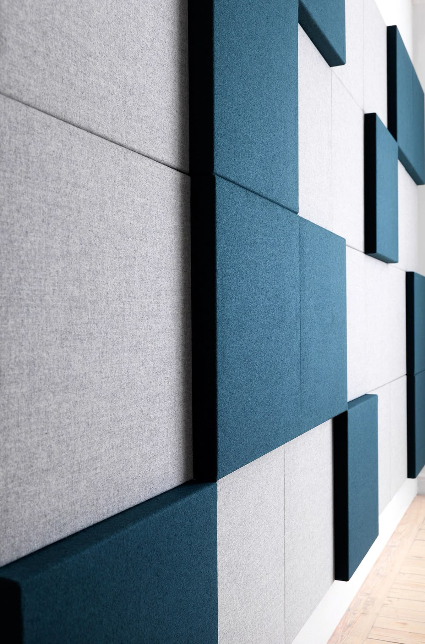
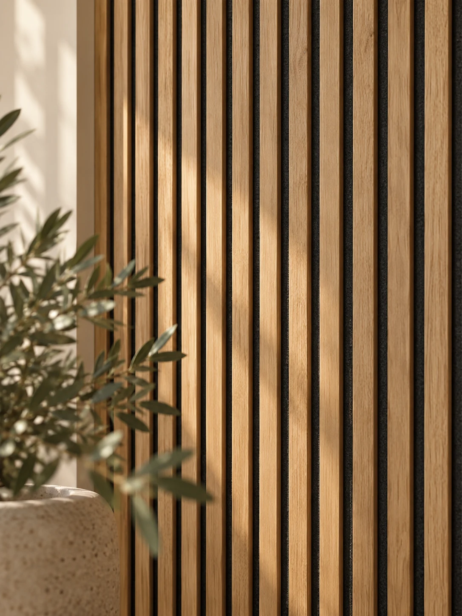
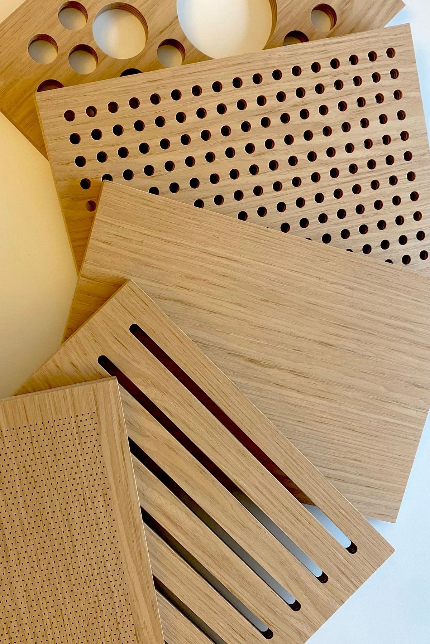
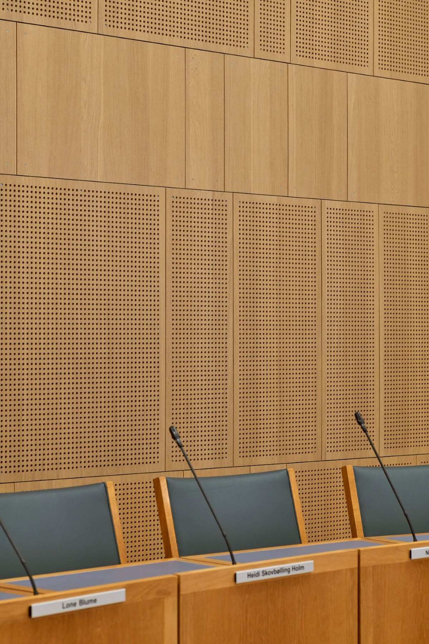
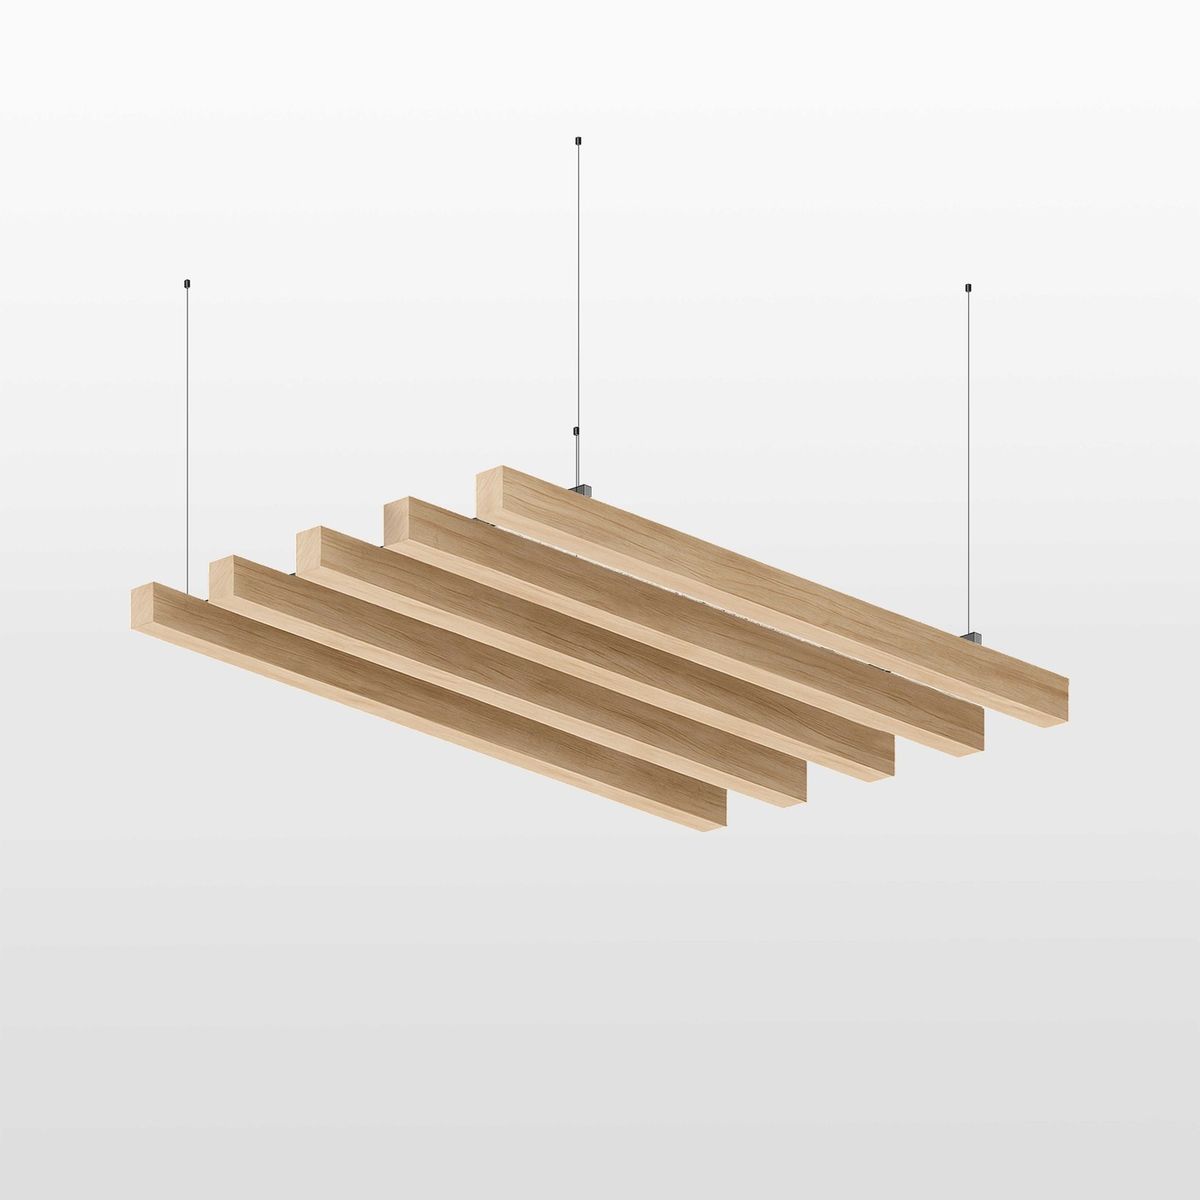
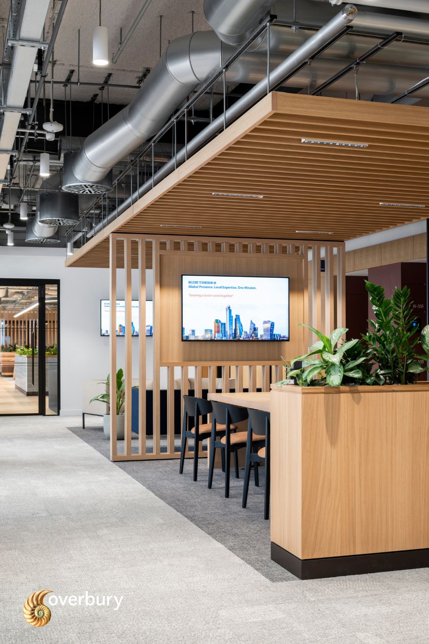
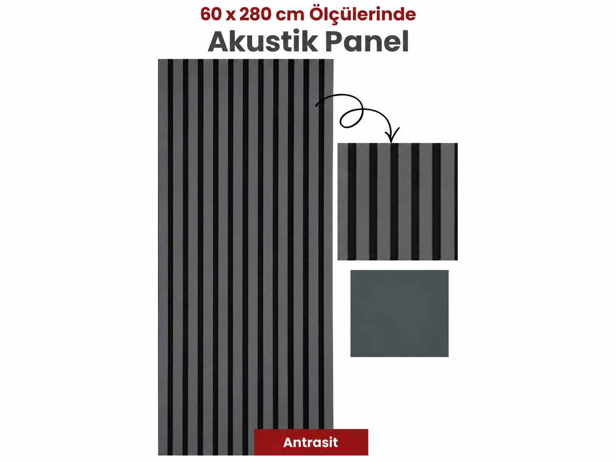
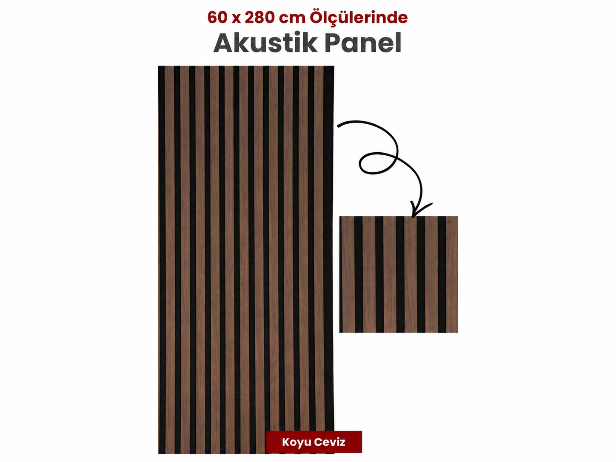
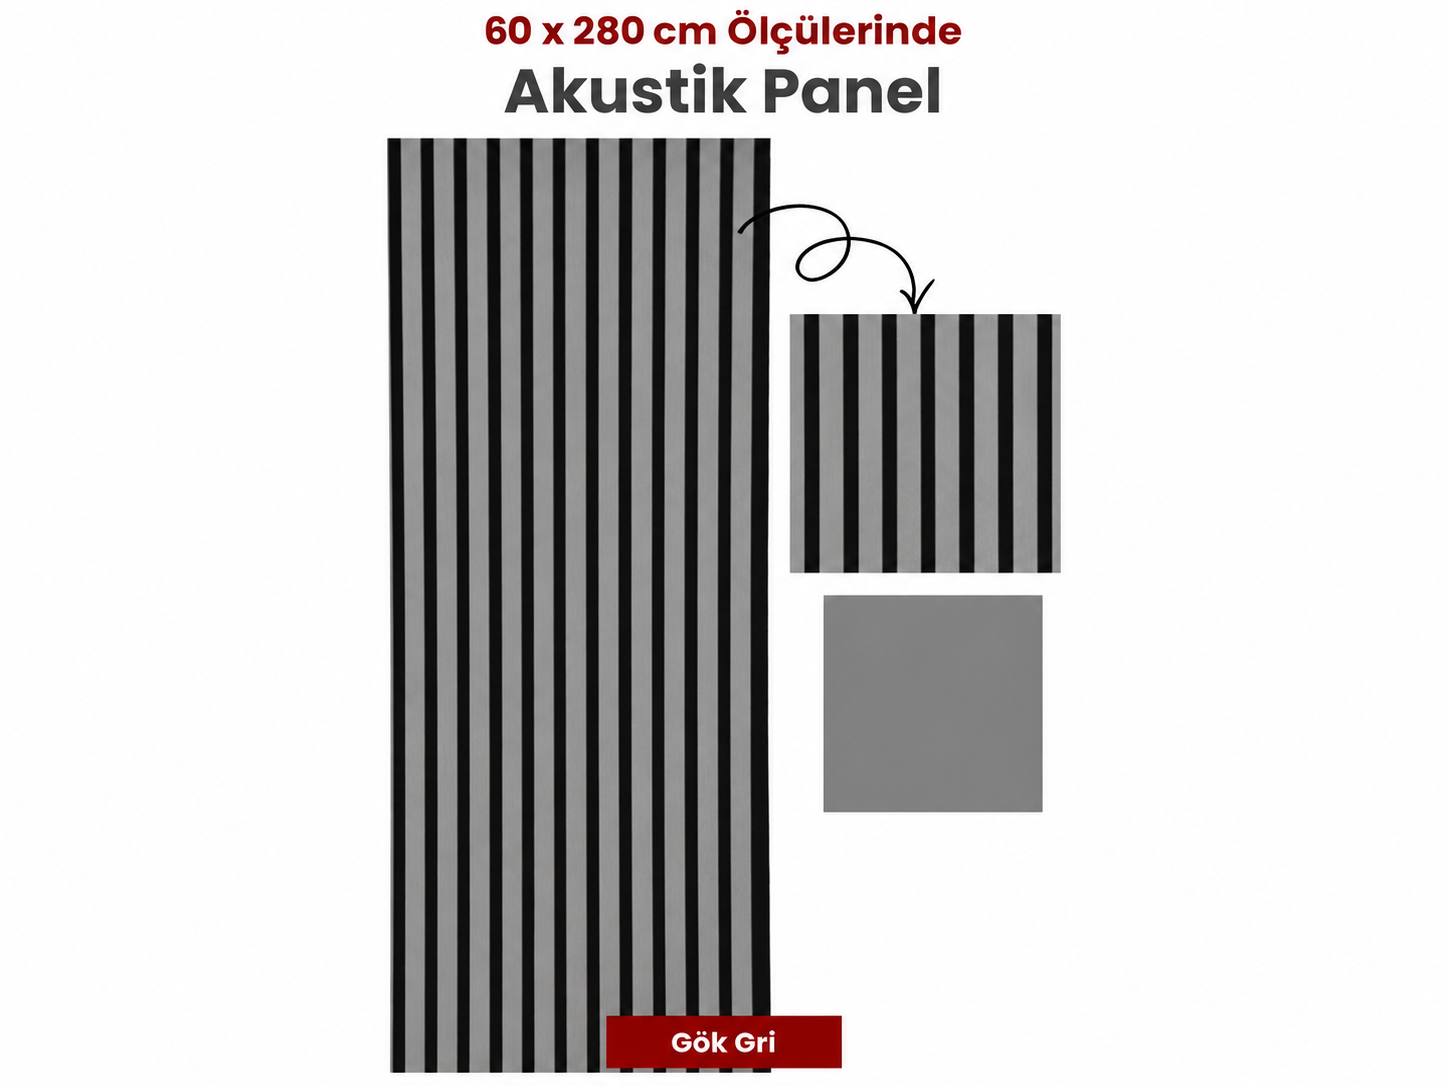
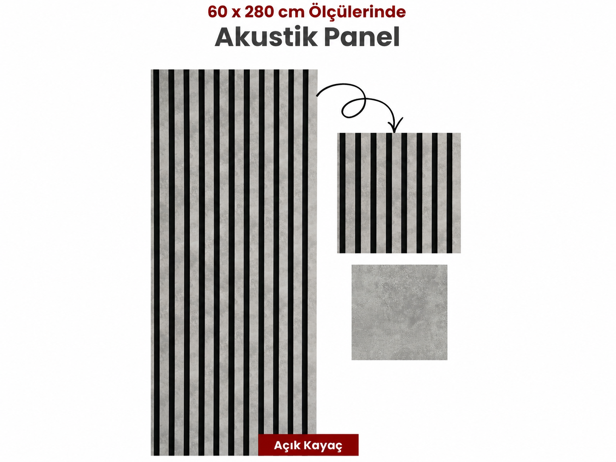
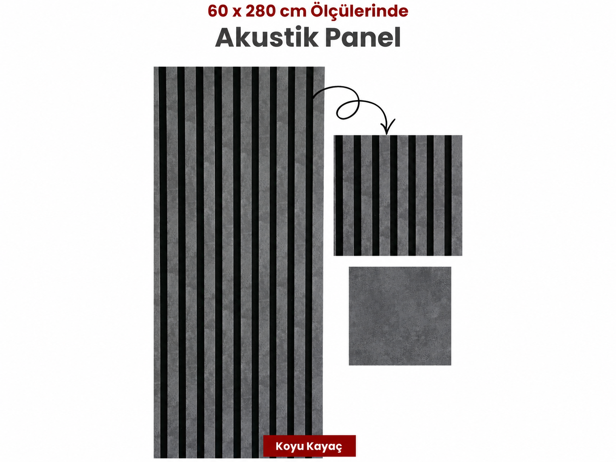
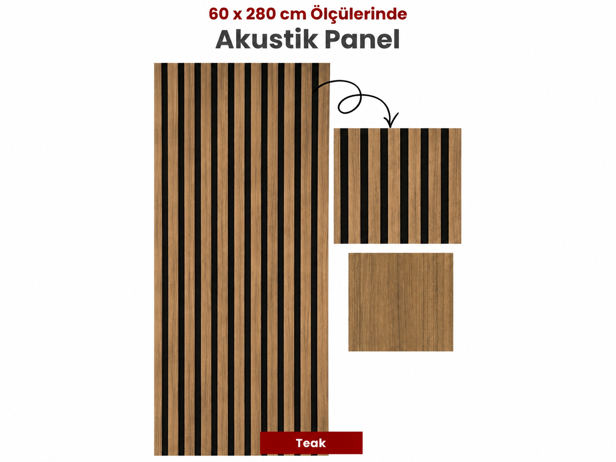
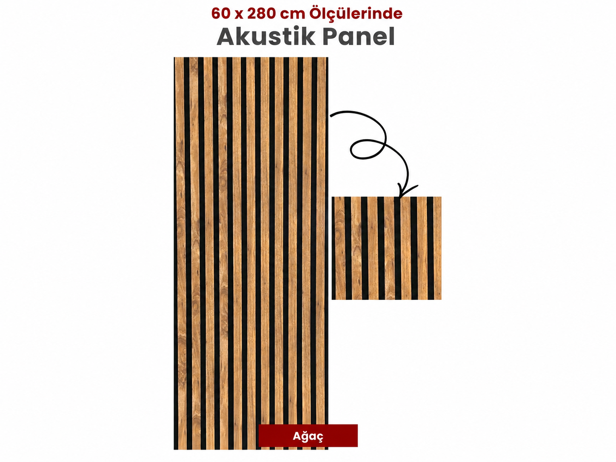
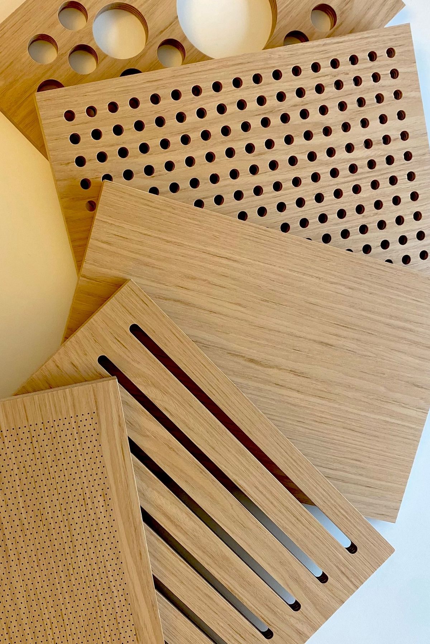
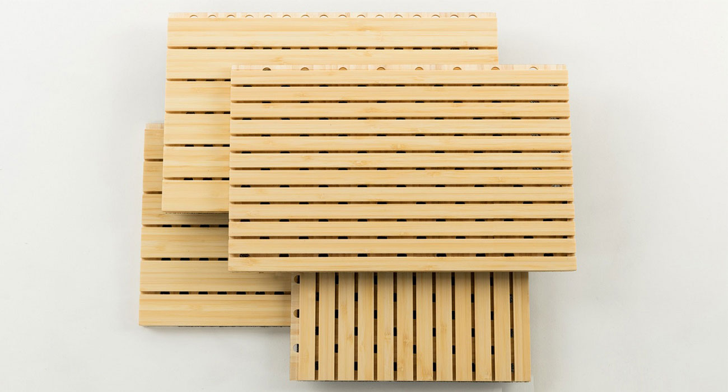
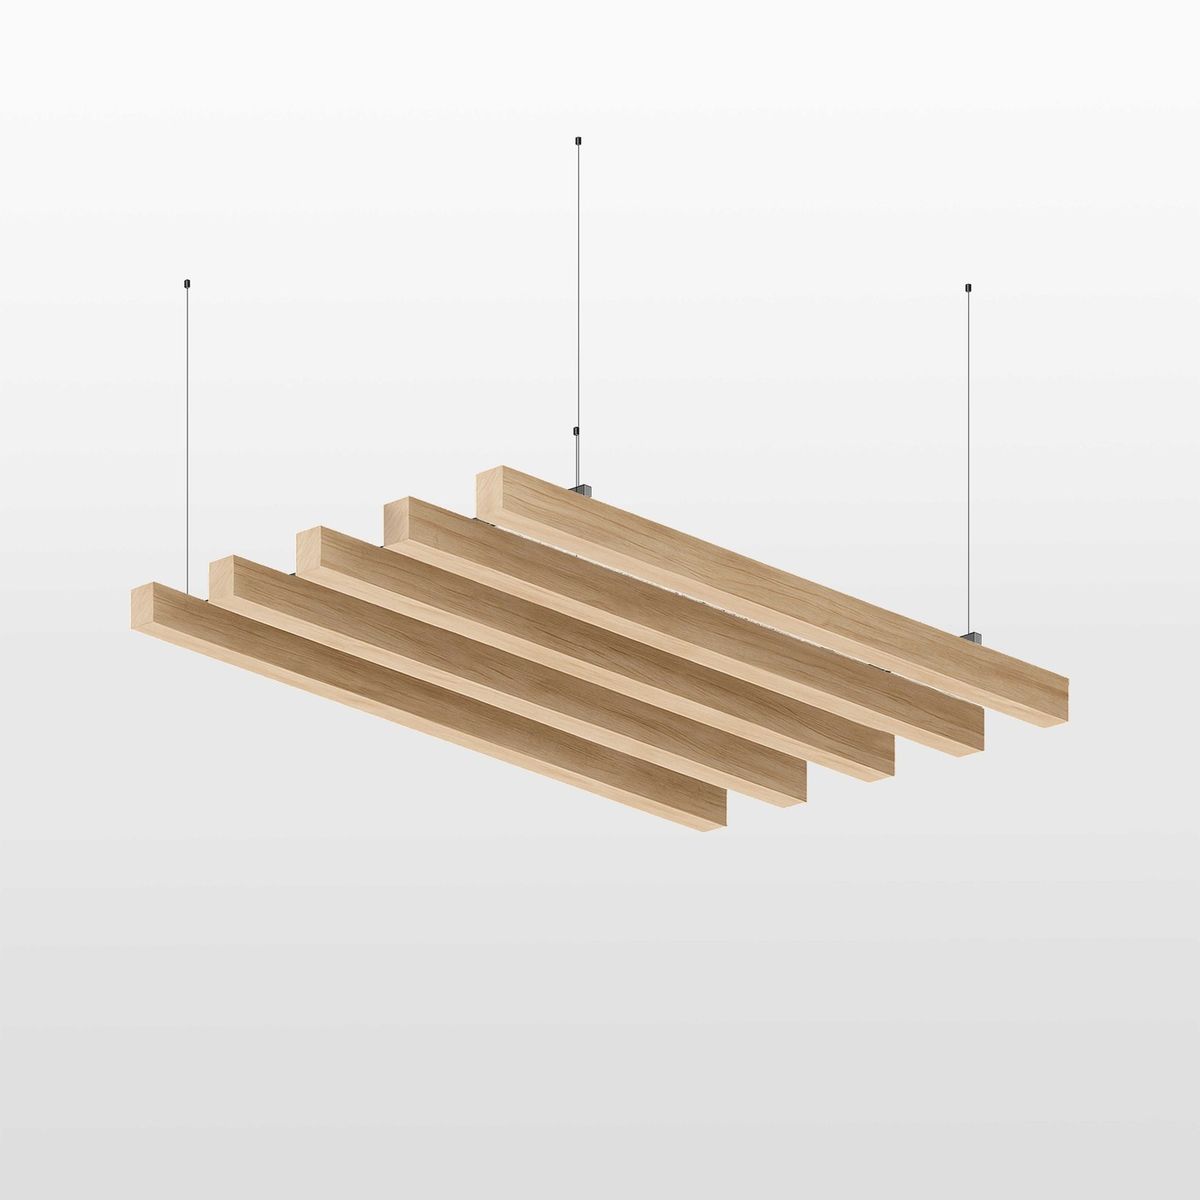
A wooden ceiling and wall panel is an architectural panel system used to create a continuous finish across the vertical and horizontal surfaces of a room. Wood-veneered, painted or decorative models can have solid surfaces or acoustic openings. Considering walls and ceilings together allows a more comprehensive approach to reflection paths within the room. Suitable acoustic models contribute to echo and reverberation control while providing visual continuity between surfaces.
Dimensions, thickness, finishes and performance are confirmed using the selected model’s technical data sheet and installation details.
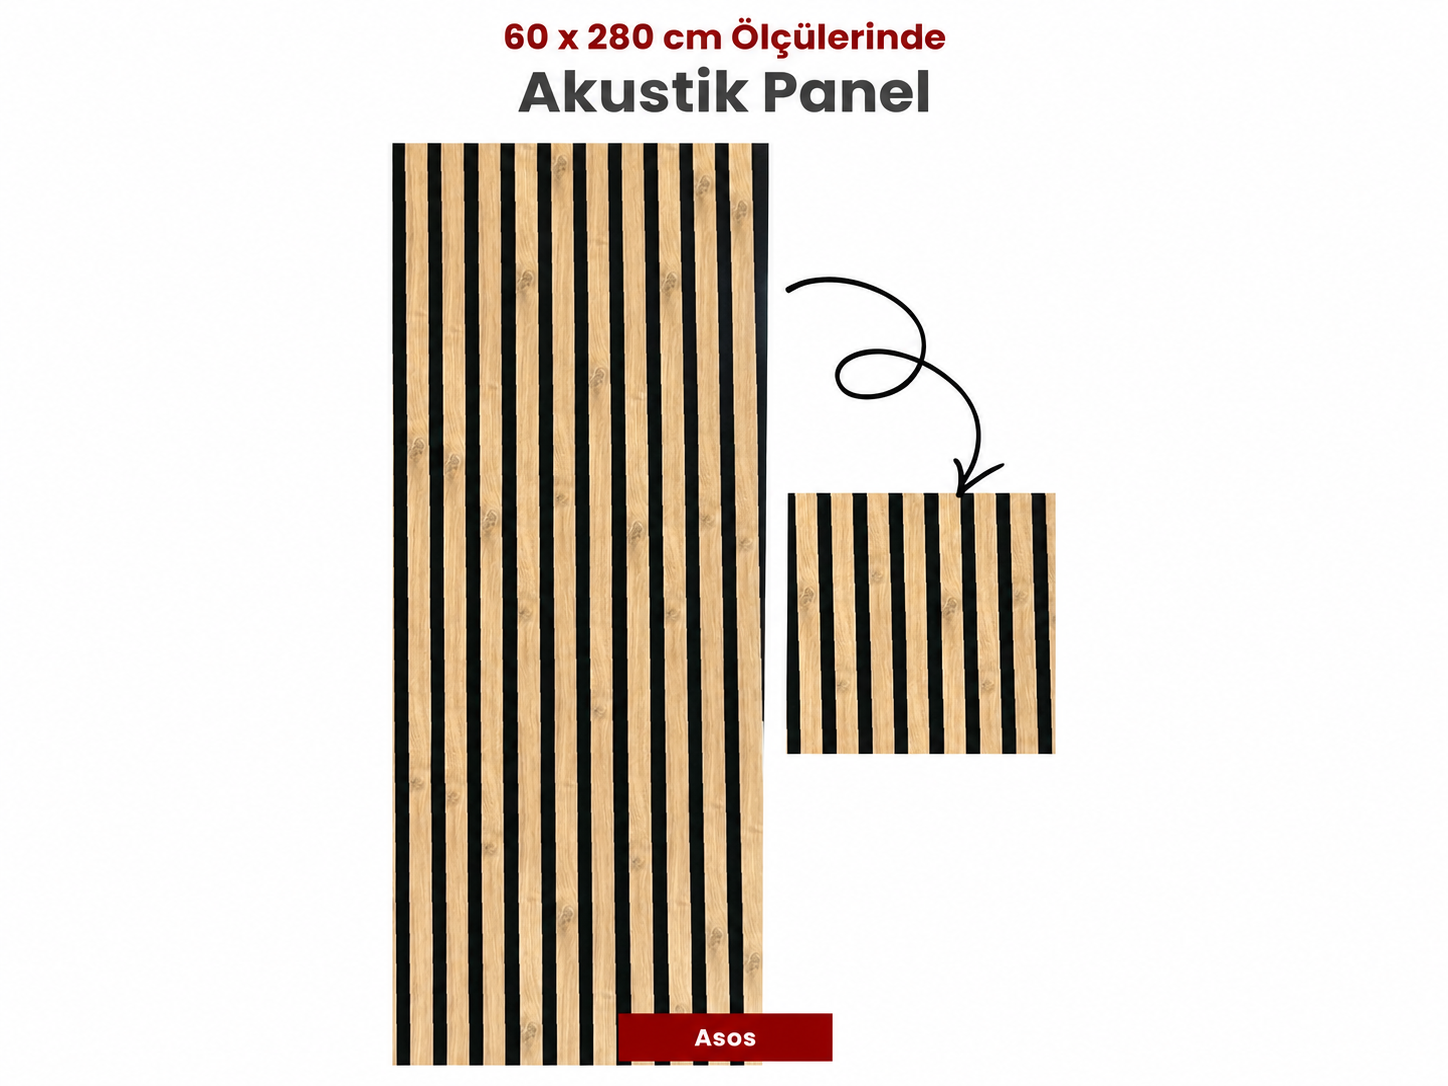
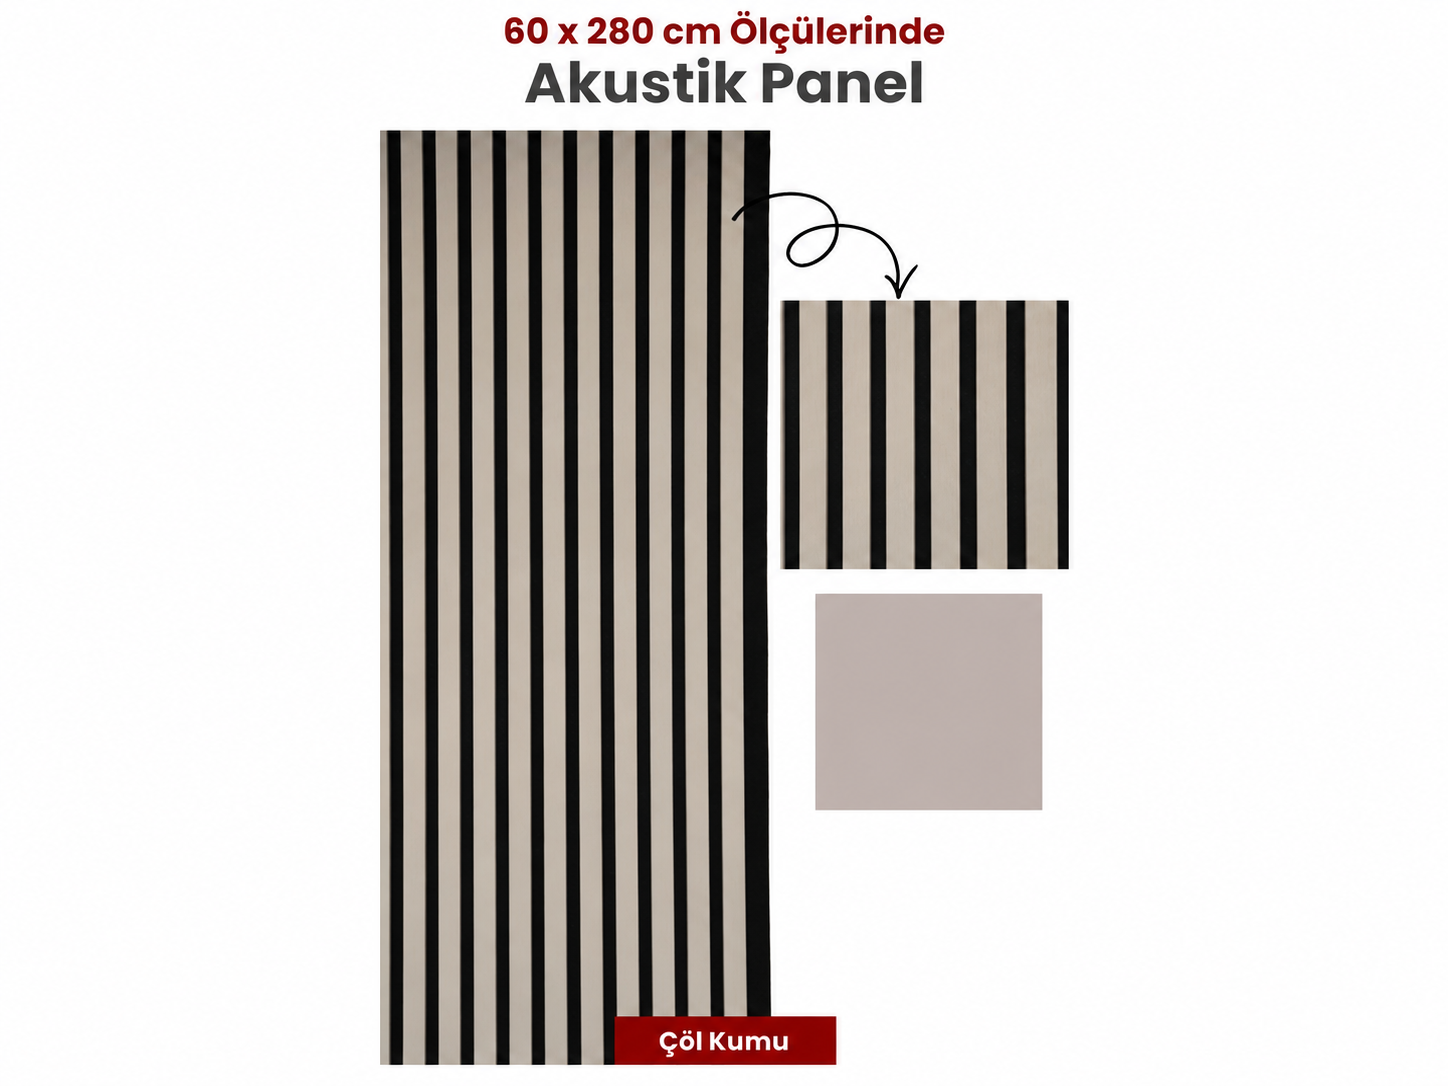
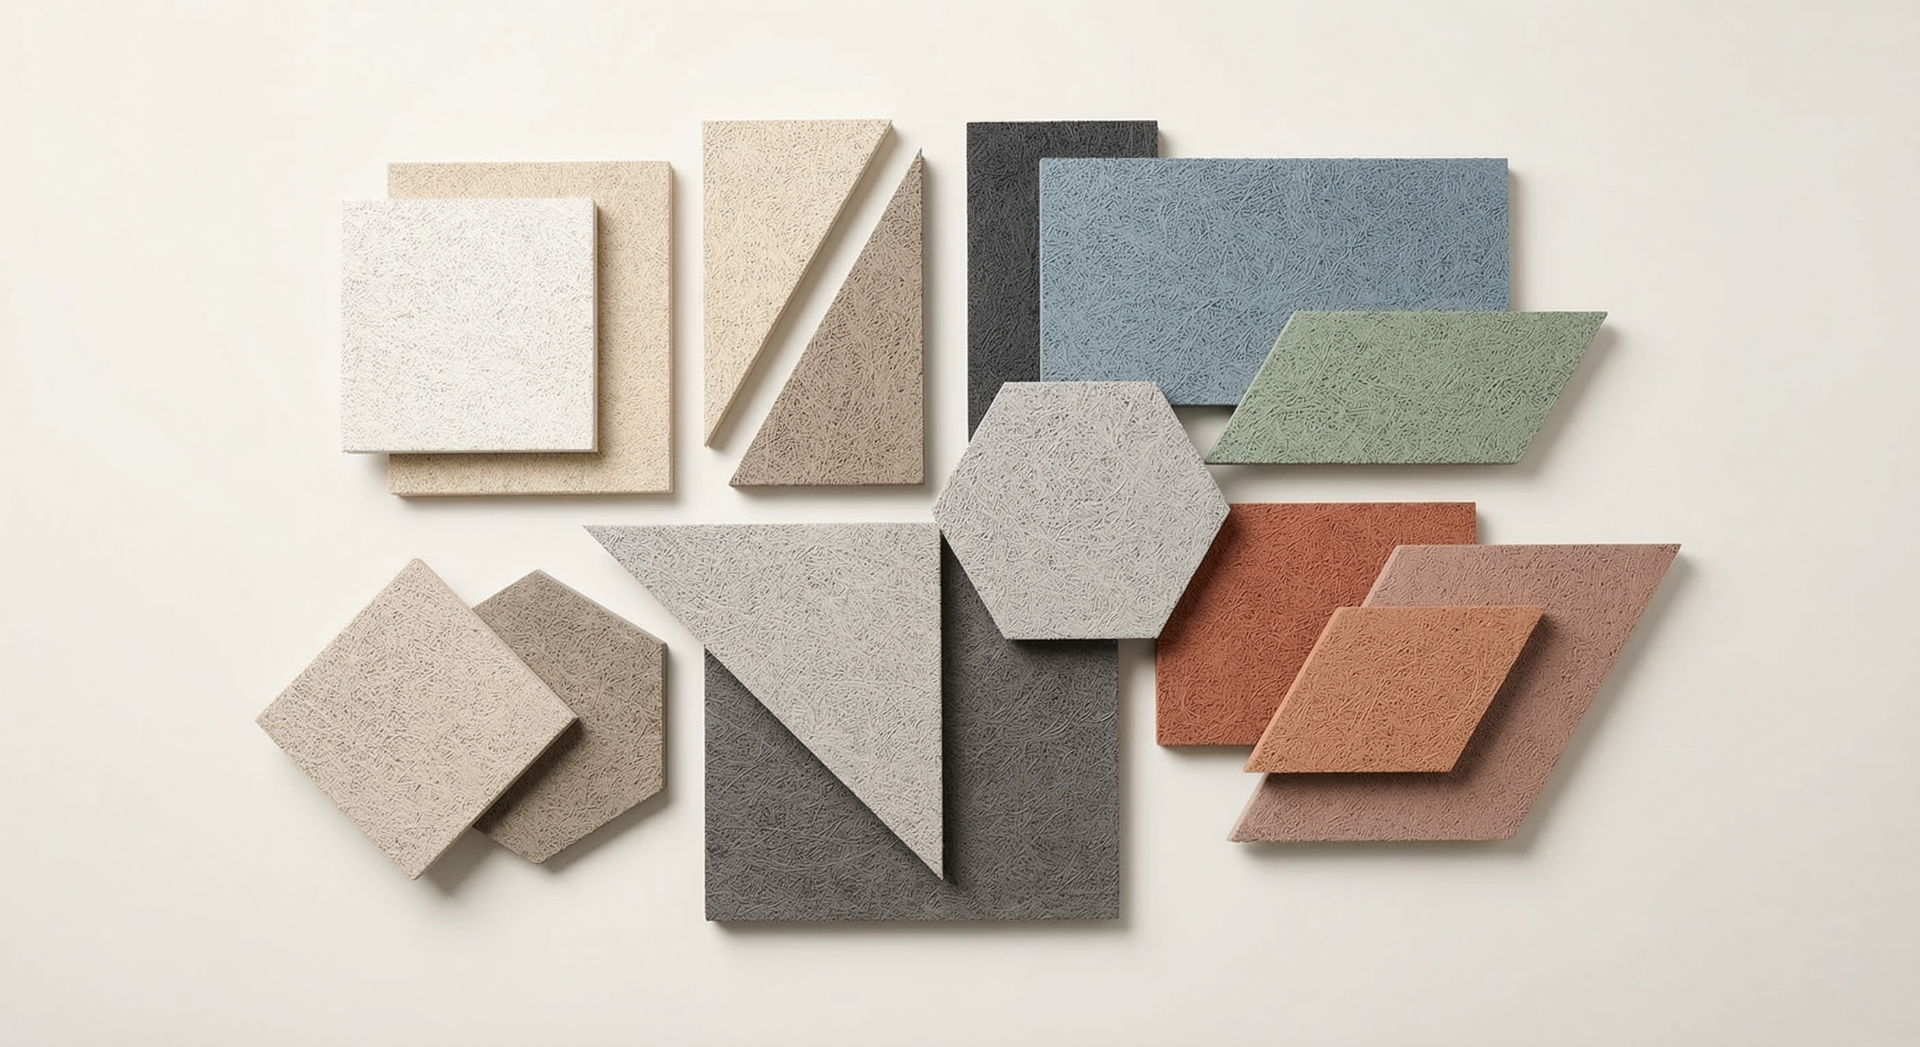
Product range image · Model and installation options depend on the project.

Our Services
The right products, balanced acoustics and careful installation.

Room acoustics
We balance reflections within your space with panels and layouts suited to its purpose.

Sound insulation
We plan suitable wall, ceiling and floor systems to reduce sound transmission.

Product selection
We select fabric, felt and wood products to meet the technical and aesthetic needs of your space.

Acoustic consultancy
We assess your needs and help you identify suitable products and installation options for your space.

Design and planning
We bring acoustic performance and architectural design together, developing dimensions and layouts for your project.

Application and installation
We plan the installation of the selected products and systems around site conditions and project requirements.